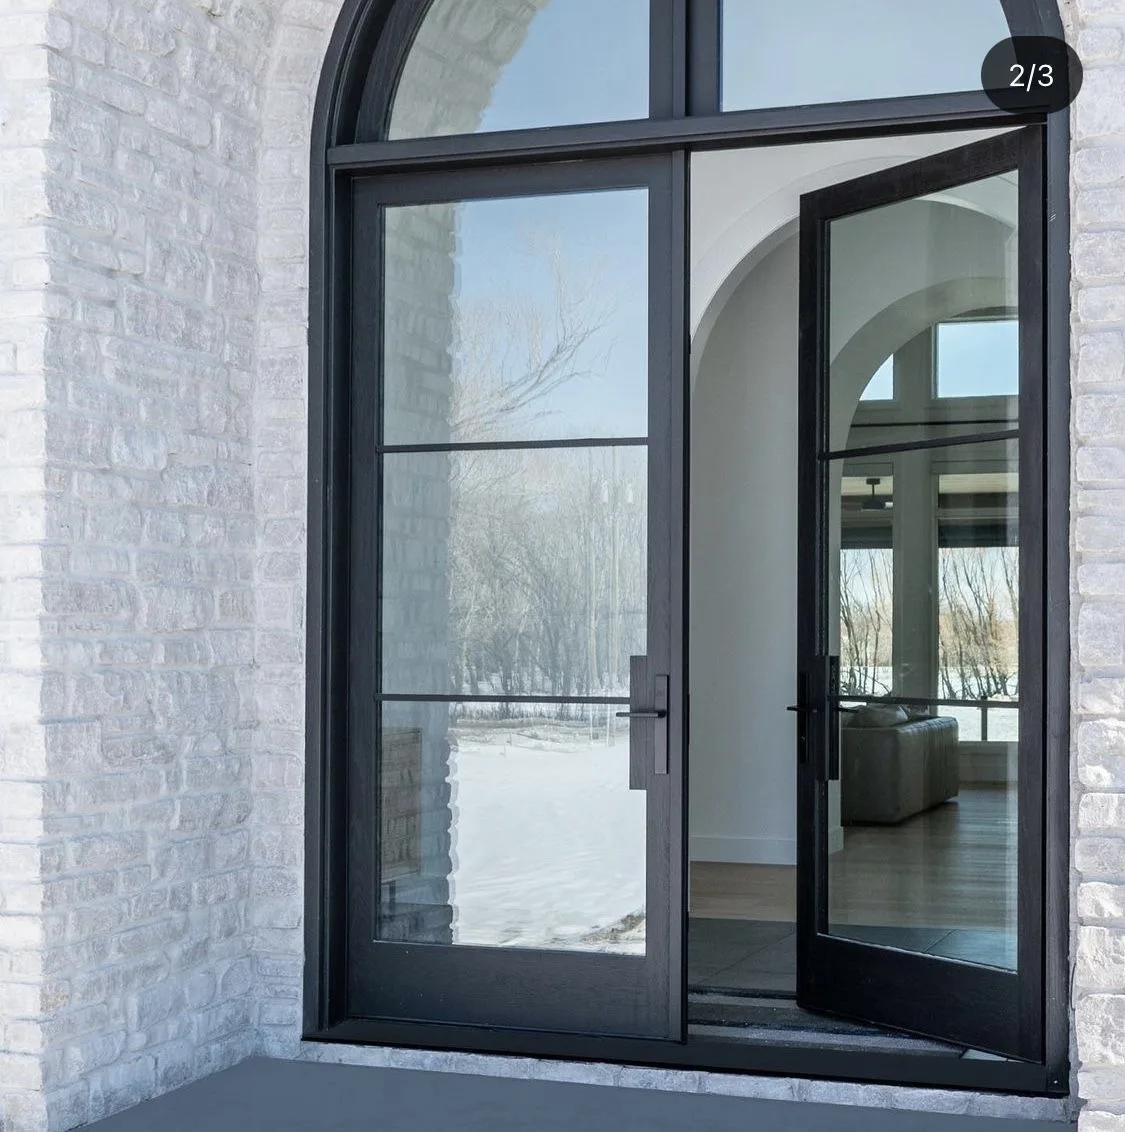
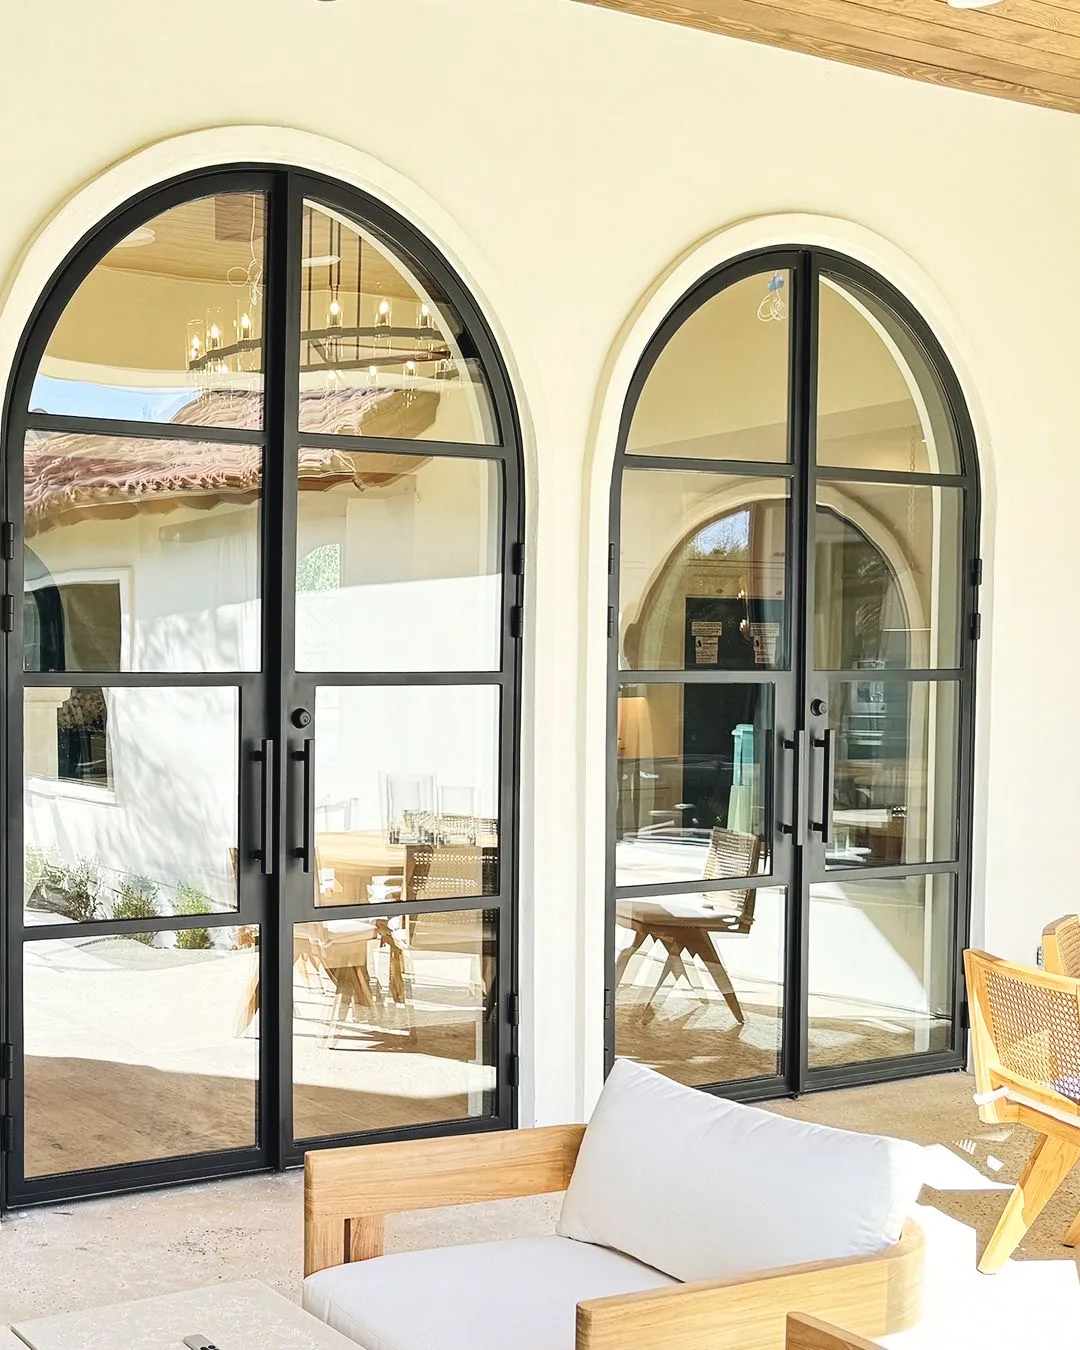
Why Steel Works So Well for Arched Doors
Curved openings expose every inconsistency. A small error that disappears in a square frame becomes obvious as the eye follows an arch from one spring point to the other. Steel is ideal for this work because it can be rolled to a controlled radius, welded into a rigid frame and finished with much slimmer sightlines than timber or bulky clad systems.
The result is a door that respects traditional architecture without looking ornamental by default. A clean black frame and large panes can make a round-top opening feel contemporary; divided lites, bronze finishes and more detailed hardware can move the same underlying construction toward Mediterranean or Spanish Colonial design.
Arch Profiles and Design Options
Full radius
A true semicircle above the spring line. This is the strongest, most formal arch and works best where the opening has enough width and height to carry the curve comfortably.
Segmental arch
A shallower curve with a larger radius than the opening width. It adds softness and height without the visual weight of a full round top.
Elliptical and eyebrow shapes
Lower, more extended curves suited to wide openings and transitional architecture. These profiles must be templated carefully because they are not defined by one constant radius.
Single or paired leaves
A single leaf keeps operation simple; paired leaves create symmetry and full opening width. See our steel double doors for more on active and passive leaf arrangements.
Glass and divided lites
Large clear panes emphasize the shape, while horizontal muntins add rhythm and privacy. Insulated low-E glass helps manage Central Texas heat gain.
Finish and hardware
Matte black, bronze, graphite and custom powder-coated finishes pair with levers, offset pulls or full-height handles. Hardware is selected for the finished leaf weight.
How We Build a Made-to-Measure Arch
The process begins with the opening, not a catalog size. We record overall width and height, the spring line where the curve begins, rise to the crown and the geometry of both sides. On an existing masonry opening, a digital survey or physical template may be used to capture asymmetry that ordinary tape measurements miss.
Shop drawings then show the frame, leaf divisions, sightlines, swing, glass and hardware together. The curve is developed at full scale before the steel is rolled. Frame and leaves are welded, dressed and hung as one assembly, allowing reveal gaps, hinge alignment and lock engagement to be proven before finishing.
For exterior doors, continuous weather seals follow the curved perimeter and a thermally improved frame limits heat transfer. Glazing is supported on setting blocks and specified for safety, solar exposure and unit size. The completed assembly is installed plumb within the structural opening rather than being forced to follow irregular finish masonry.
Where Arched Steel Doors Work Best
Front entrances
A round-top door gives a centered facade a clear focal point and brings daylight deep into the entry hall.
Courtyards
Arched French doors repeat arcades and masonry openings while providing everyday access between interior rooms and sheltered outdoor spaces.
Renovations
Custom steel frames can fit historic or hand-built masonry openings without flattening the original curve or hiding it behind oversized trim.
Transitional homes
Slim profiles and restrained muntin layouts let an arch bridge traditional massing and contemporary interiors.
Serving West Austin and the Hill Country
Our Austin-area work is concentrated around Westlake Hills and Rollingwood in 78746, with nearby projects and consultations across Rob Roy and the Bee Cave Road corridor in 78733, Barton Creek and Lost Creek in 78735, and Central Austin neighborhoods in 78703. We also serve River Place and Four Points in 78730, Northwest Hills in 78731, South Austin in 78704, Lakeway in 78734 and 78738, and Steiner Ranch in 78732.
Projects outside these core ZIP codes are considered throughout Central Texas, including Bee Cave, Dripping Springs and the Lake Travis area. Service availability depends on project scope, site conditions and installation requirements rather than ZIP code alone.
Frequently Asked Questions
How is an arched steel door measured?
We document the opening width, spring line, rise and radius rather than relying on width and height alone. For renovations, a physical template or digital site survey confirms irregular masonry before fabrication begins.
Can you fit an arched door into an existing masonry opening?
Yes. Existing arches are often not perfectly symmetrical, so the steel frame is drawn from field measurements and coordinated with the masonry condition. The goal is an even installation joint without forcing the building to match an assumed radius.
Are arched steel doors available as single and double doors?
Yes. We fabricate round-top single doors, paired double doors and French-door configurations. The opening width and architectural composition determine which arrangement looks and operates best.
Do arched doors seal as well as rectangular doors?
They do when the frame, slab and weather seals are fabricated as one matched system. Continuous perimeter seals follow the radius, while multipoint locking draws the operating leaf evenly into the frame.
Can an arched steel door use insulated glass?
Yes. Insulated, low-emissivity and laminated glass options are available. The specification is selected for opening size, sun exposure, privacy and applicable safety requirements.
Can you create a custom arch shape?
Yes. Full semicircular, segmental, elliptical and eyebrow profiles are possible. We develop the curve from the architecture and verify it in shop drawings before steel is rolled and welded.
Design an arched steel door for your opening
Send us a photograph, approximate dimensions and the project location. We will help define the arch profile, door configuration, glazing and hardware before preparing a measured quote.
Request a Quote Call (512) 773-4192