Steel Bifold Doors in Austin, TX

Bifold doors are made for projects that want a dramatic opening, better indoor-outdoor flow and a premium glass-forward aesthetic.


Steel and iron bifold doors stack neatly to one side, making them a strong fit for patios, pool areas and entertaining spaces where homeowners want the opening to feel broad and flexible. They deliver a cleaner, more substantial look than many lighter framed systems.
Our custom bifold systems can include insulated glass, thermally improved detailing, swing-door convenience panels and finish options that align with the rest of the home. That gives you design flexibility without sacrificing daily usability.
From Tarrytown and Rollingwood to Lakeway and downtown Austin, bifold doors are often chosen when the goal is to make a patio wall feel more connected, more open and more custom.
Why Homeowners Choose This Style
- Wide-opening folding panels for indoor-outdoor living
- Custom configurations with insulated glass and finish options
- Available in steel or iron for a more architectural profile
- Strong fit for patios, entertaining areas and remodels
Popular Applications
- Patio opening
- Entertaining space
- Custom renovation
Need help choosing the right configuration? Visit our product catalog or request a quote and we will help match the design to your opening, layout and finish preferences.
How Steel Bifold Doors Work
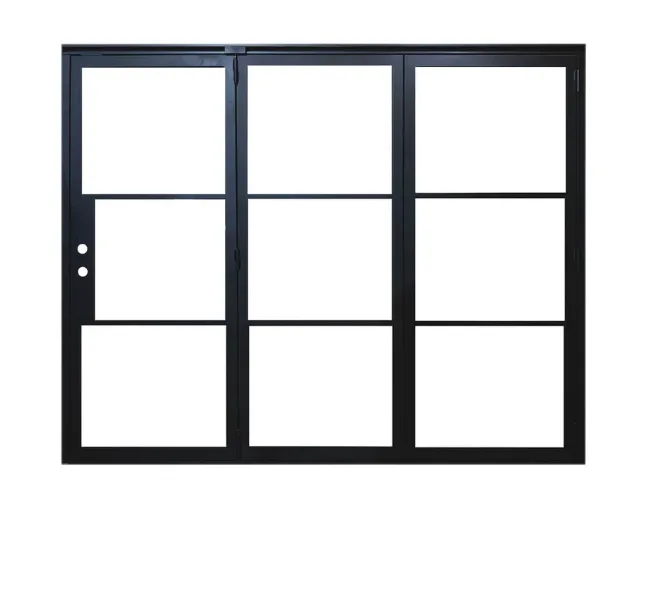

A bifold door is a run of hinged panels that travel along a single track and fold back on themselves in pairs. Push the panels to one end and the wall essentially disappears, leaving the structural opening clear. That is the appeal: a 16-foot patio wall that becomes a 14-foot opening in about ten seconds.
Steel is what makes the format work at scale. Because steel carries load in a much thinner section than aluminum or clad wood, the stiles and rails between panes stay narrow even on tall panels. You get the wide opening without the heavy frame grid that spoils the view when the doors are closed, which in an Austin summer is most of the time.
Panels can be split evenly or asymmetrically, stacked to the left, the right, or both directions from a center point. Most residential runs we build for Central Texas homes fall between three and seven panels, though the count is driven by the opening width and how much stack depth the architecture can absorb at the jamb.
Key Features of Our Steel Bifold Systems
Narrow sightlines across the full run
Steel profiles hold their shape in a slim section, so the vertical stiles between panels stay tight. Closed, the run reads as a glazed wall with a thin dark grid rather than a row of doors.
Thermally broken frame option
A non-conductive barrier separates the exterior and interior faces of the profile. On a west-facing Austin patio that is the difference between a frame you can rest a hand on in August and one you cannot, and it keeps condensation off the interior steel in a January cold snap.
Top-hung or bottom-rolling tracks
Top-hung carriages transfer panel weight to the header and leave the sill clean. Bottom-rolling systems put the load into the slab. Which one suits your project depends on what the header can carry, so we resolve it during engineering rather than after.
Multipoint locking on the lead panel
Shootbolts engage the head and sill while intermediate hooks pull the panels tight to the weatherseal. One handle throw secures the whole run and compresses the gaskets evenly.
Optional traffic panel
One panel can be hung to swing independently as a normal door. Day to day you use that leaf for stepping out to the grill, and reserve the full fold-back for when the house is full.
Insulated glazing to suit the elevation
Double-glazed units with a low-emissivity coating cut solar heat gain on south and west exposures. Glazing is specified per elevation, so a shaded north wall need not carry the same package as the sun-hammered side.
Why Homeowners Specify Steel Bifolds
Bifolds get chosen when the opening has to genuinely open, not just look like it could.
- The full structural width comes free. Unlike a slider, no panel stays parked in the opening, so nothing interrupts the view or the traffic path when the doors are folded back.
- Stack depth is predictable. Panels fold flat against the return wall in a known dimension, which lets your architect plan the adjacent furniture layout with confidence.
- Steel takes a beating and stays straight. Panel edges that get pushed, leaned on and dragged for twenty years do not soften the way lighter frames can.
- It suits how Central Texas actually lives. The long shoulder seasons in spring and autumn are exactly when a patio wall wants to be open all day.
- Closed, it still performs. Compression seals and a multipoint lock mean the run seals as a weathertight wall, not as a compromise.
- The look holds up. A dark, slim steel grid reads as deliberate architecture against limestone, stucco or board-formed concrete.
Customization Options
Every bifold run we build is drawn to a measured opening. These are the decisions we work through with you at design stage.
Panel count and fold direction
Three to seven panels is the common residential range. Panels can stack entirely to one jamb, or split from the center and fold both ways. Even splits look calmer; uneven splits sometimes suit a pier that cannot move.
Finish and color
Matte black is the most requested finish in Austin, but bronze, graphite, warm grays and clear-coated raw steel with the mill texture left visible are all available. Finishes can be matched to steel casement windows elsewhere on the elevation.
Glass package
Clear, low-iron for the truest color rendering, tinted, obscured, or acoustic laminated where road noise is a factor. See our glass options for the full range.
Hardware and handles
Lever, pull and flush-pull styles across several finishes, with the multipoint gear specified to panel weight. Our door lockset guide covers the security side in detail.
Threshold detail
A raised weathered sill sheds water hardest and is the safe default for an exposed elevation. A flush or recessed track gives a level transition to the patio and suits covered openings and accessibility requirements.
Muntins and glazing bars
Leave the panels open for a pure glass plane, or add horizontal bars to pick up a datum line from the windows nearby. Bar spacing is drawn to your elevation, not pulled from a catalogue.
Materials & Craftsmanship
We build from solid and tubular steel sections rather than roll-formed light-gauge stock. Corners are welded, dressed and ground back so the joint reads as a continuous line rather than a mitre with a seam. On a door you stand two feet from every day, that finish detail is most of what separates custom fabrication from an assembled kit.
Panels are squared in the jig, hung, and cycled through their full fold before the finish goes on, so hinge alignment and stile gaps get corrected on the shop floor and not on your patio. Each run is then dry-fitted as a complete assembly.
Finishing runs through degreasing, mechanical preparation and a coating system chosen for exterior exposure. Central Texas throws hard UV, big daily temperature swings and driving spring rain at a west elevation, and the coating specification accounts for that. Glazing is installed with the panels bedded on setting blocks so the glass carries no load it was not designed to carry.
One point worth knowing about building here: Austin's expansive clay soils move through the wet and dry cycle, and openings can shift out of square over a few seasons. We measure the actual opening rather than the drawing, and we build in adjustment range at the jambs and hinges to absorb that movement.
Where Steel Bifold Doors Work Best
Patio and covered porch openings
The core application. A covered porch also lets you use a flush threshold without the water exposure a fully open elevation would bring.
Pool and outdoor kitchen walls
Folding the wall away merges the cooking and swimming zones with the interior. Steel handles the wet-and-dry cycling and the chlorine atmosphere better than most alternatives.
Great rooms opening to Hill Country views
West of Austin, where the ground falls away toward the Hill Country, a folding wall turns a view into part of the room instead of something framed behind glass.
Restaurants, tasting rooms and storefronts
Commercial operators along South Congress and East Austin use bifolds to open a dining room to the street in good weather and close it down as a sealed facade at night.
Remodels and additions
Where an existing rear wall is being opened up, a bifold gives the widest clear opening for a given structural header, which often makes the numbers work on a renovation.
Second-floor terraces and balconies
Folding panels do not need swing clearance into the room, which matters on a terrace opening where floor space is tight.
Why Choose OMG Steel Doors for Your Bifold Project
Design, engineering, fabrication and installation are handled by one company. When a bifold run is drawn by one firm, built by a second and installed by a third, the gaps between them are where problems live: a header that will not carry the top-hung load, or a track set to a slab that was poured out of level. We hold all of it, so there is one party accountable for whether the doors work.
Our engineers draw each system to the measured opening. Bifolds are less forgiving than most door types, because the panels have to fold flat and land square through their whole travel, and cumulative error across six panels shows up immediately. That is the reason we build to survey dimensions rather than to a nominal size.
We work with Austin architects, custom builders and homeowners on both new construction and renovation, and we take projects across Dallas, Houston, San Antonio and Fort Worth. Pricing is quoted per project, because opening size, glass package, thermal break, finish and hardware all move the number. You can see completed work on our projects page and read how we handle fitting on the steel door installation page.
Quoted work includes the fabricated panels, frame, glass, threshold, weatherstripping, locking hardware and professional installation, so the figure you approve is the figure that gets the doors working in the opening.
Frequently Asked Questions
How wide can a steel bifold door opening be?
Wider than most projects need. The practical limit is usually set by the structural header and the stack depth available at the jamb rather than by the steel itself, and residential runs commonly land between 12 and 24 feet. Send us the opening dimensions and our engineers will confirm what the header can carry and how the panels should be split.
Are steel bifold doors energy efficient in the Texas heat?
They can be, provided the system is specified for it. Two things do the work: a thermal break in the frame, which stops the profile conducting heat straight through, and an insulated glass unit with a low-emissivity coating sized to the elevation. Uncoated single glazing in a non-broken frame on a west wall will disappoint, while a thermally broken frame with the right glass performs well. Our energy efficiency page explains the detail.
How much stacking space do the folded panels need?
Roughly the width of one panel plus the panel thickness for each pair, projecting from the jamb. A six-panel run stacking three and three will need about a panel's width of clear return wall at each end. We give you the exact stack dimension on the shop drawings so the furniture plan can be set before anything is built.
Can one panel open on its own without folding the whole run?
Yes, and we recommend it. A traffic panel is hung to swing independently like a standard door, so routine trips to the patio do not mean operating the full system. It is the single option homeowners are most glad they specified.
Do steel bifold doors rust in Central Texas?
Not when they are finished properly and looked after. The coating system is what protects the steel, so the specification and the surface preparation underneath it matter more than the climate does. Austin's dry heat is considerably kinder to exterior steel than a coastal environment. Wash the panels with mild soap and water a few times a year, keep the track free of grit, and touch up any coating chips promptly.
What maintenance does a bifold system need?
Keep the track clean, because grit in the track is what wears carriages and makes panels drag. Rinse the panels and seals a few times a year, check that the hinge fixings are tight once a season, and put a dry lubricant on the moving gear annually. A neglected track will cause more service calls than every other part of the door combined.
How long does fabrication and installation take?
Lead time depends on the size of the run, the glass package and the finish, and it is confirmed with your drawings. Installation of a residential run is typically a short site visit once the opening is prepared and square. We set the schedule when the shop drawings are approved.
Ready to open up your patio wall?
Send us the opening dimensions and a photo of the elevation, and we will come back with a configuration, a stack plan and a quote for your steel bifold doors. Serving Austin, the greater Austin area and Central Texas, with projects across Dallas, Houston, San Antonio and Fort Worth.


