Steel Doors with Sidelites in Austin, TX
Sidelites turn a front door into a brighter, more generous entry composition.
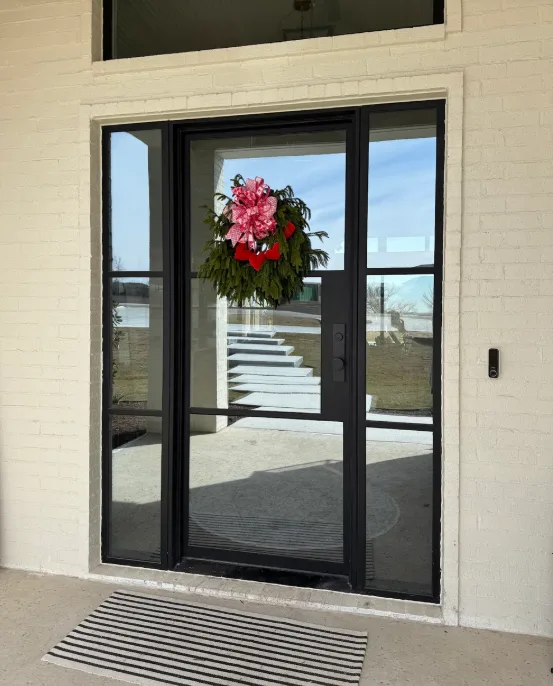
Doors with side windows use tall, narrow fixed glass panels to flank the main door slab. This configuration adds natural light, improves visibility and gives the entire entryway a more open and upscale appearance.
In steel, sidelites feel especially refined because the thin frames keep the focus on the glass and the surrounding architecture. They are a strong choice for homeowners who want more daylight without sacrificing security or curb appeal.
Whether paired with a pivot door, single door or double door system, sidelites can be tailored to the exact proportions of your opening for a balanced, custom-built result.
Why Homeowners Choose This Style
- Brings more daylight into dark entry halls
- Creates a wider, more welcoming front elevation
- Can be paired with single, pivot or double door systems
- Fixed glazed panels provide visibility without extra swing space
Popular Applications
- Entry
Need help choosing the right configuration? Visit our product catalog or request a quote and we will help match the design to your opening, layout and finish preferences.
What a Sidelite Does for an Entry
A sidelite is a fixed glazed panel set alongside the door within the same frame assembly. It does not open. Its job is to widen the entry composition and bring daylight into the hall without making the door itself any larger or heavier than it needs to be.
That distinction is the practical argument for sidelites. If a wide opening is filled entirely with door, you end up with either an oversized single slab or a pair where the second leaf is rarely used. Filling part of the width with fixed glazing gives you the same overall proportion with a door sized sensibly for everyday use, and it is usually the more economical way to reach the width as well.
Sidelites can run on one side or both, full height or stopping at a rail, and can be glazed to match the door or deliberately treated differently. In steel, the mullion between door and sidelite stays narrow, so the assembly reads as one composed opening rather than as a door with windows stuck to it.
Key Features of Our Sidelite Assemblies
Integrated single frame
The door frame and sidelite frames are fabricated as one welded steel assembly rather than as separate units butted together on site. That is what keeps the mullion narrow and the whole opening weathertight as a unit.
Slim mullions
Steel lets the vertical member between the door and the sidelite stay fine, so the composition reads as a continuous glazed plane broken by the door rather than as three separate elements.
Daylight into the entry hall

Entry halls are frequently the darkest room in a house because they sit deep in the plan with one exterior wall. Sidelites are the most direct fix, and they work without compromising the door.
Privacy glazing options
Because sidelites sit at eye level next to the front door, obscured, reeded, fluted or textured glass is often the right specification. It keeps the daylight and removes the direct sightline from the porch into the hall.
Thermally broken construction
The thermal barrier runs through the door frame and the sidelite frames alike, so the fixed panels do not become the weak point in an otherwise well-specified entry.
Matched glazing and finish
Glazing bar layouts and finishes run continuously across the door and the sidelites, so lines align across the assembly when the door is closed.
Benefits of Adding Sidelites
Sidelites solve the width problem and the daylight problem at the same time.
- A wider entry without a heavier door. The composition fills the opening while the door stays a practical size to use several times a day.
- Significantly more light in the hall. Fixed glazing beside the door often transforms an entry that felt dim, without any change to the roof or the plan.
- Better proportion on tall or wide openings. Sidelites let the entry assembly match a large facade where a lone door would look undersized.
- Usually more economical than a second leaf. Fixed glazing costs less than an operable door of equivalent width, and needs no hardware.
- Privacy is controllable. Obscured or textured glazing gives daylight without a direct view into the house, which a plain glazed door cannot.
- Nothing extra to maintain. A sidelite is fixed, so there are no hinges, no seals under compression cycling and no hardware to service.
Customization Options
Sidelite assemblies are drawn to the full opening as one composition. These are the variables.
One side or both
A single sidelite gives an asymmetrical composition that suits a door offset within a wider opening. A matched pair either side centers the door and reads more formally.
Sidelite width
Narrow slots for a restrained line of light, or generous panels approaching the door width where the opening is wide and the hall needs real daylight.
Glazing treatment
Clear where privacy is not a concern, or obscured, reeded, fluted or textured where the panels sit directly beside the front door at eye level. See the glass options for the full range.
Full height or paneled base
Sidelites can run the full height of the frame, or sit above a solid steel panel at the base, which both raises the glazing above splash level and adds visual weight to the assembly.
Door type
Sidelites pair with a single entry door, a double pair or a pivot slab, and the mullion detail is drawn to suit whichever you choose.
Transom above
The assembly can be capped with a transom light running across the door and sidelites together, which is the standard way to fill a double-height entry properly.
Materials & Craftsmanship
The frame is fabricated as one welded steel assembly containing the door jamb and the sidelite frames. Building it as a single unit rather than assembling separate frames on site is what allows the mullion to stay narrow and the weatherline to run continuously across the whole opening, and it is the main reason a purpose-built assembly outperforms a door with sidelites added around it.
Alignment across the assembly is set in the shop. Where glazing bars run across the door and into the sidelites, the lines have to be continuous when the door is closed, which means the bar positions on the door slab and on the fixed panels are set against each other rather than measured independently. The door is hung and swung in its finished frame before the assembly is coated.
Finishing runs through degreasing, mechanical preparation and a coating system chosen for full exterior exposure and hard Central Texas UV. Fixed glazing is bedded on setting blocks and sealed so the units carry no load through the edge seal, which is what protects them over the long term.
Because a sidelite assembly is wider than a plain door opening, it spans more of the structural opening and is therefore more exposed to seasonal movement. Austin's expansive clay soils shift openings measurably through the wet and dry cycle, so the assembly is built with adjustment at the fixings and the door hinges to absorb that without stressing the fixed glazing.
Where Steel Sidelite Assemblies Work Best
Dark entry halls
The most common reason clients ask for them. A hall with one exterior wall and no other glazing changes completely with a pair of sidelites.
Wide structural openings
Where the rough opening is considerably wider than a sensible door, sidelites fill the width without producing an unwieldy slab.
Tall entries with a transom
Combined with a transom above, sidelites let a single-height door sit correctly within a double-height entry volume.
Contemporary Austin facades
Narrow full-height glazed slots either side of a solid steel door is a recurring detail in recent Austin residential architecture.
Traditional and transitional homes
Divided-lite sidelites flanking a paneled steel door suit period houses in Hyde Park, Tarrytown and Clarksville.
Commercial entrances
Office and retail entries where the glazed flanks give visibility into the lobby and make the entrance read clearly from the street.
Why Choose OMG Steel Doors for Sidelite Assemblies
The value of a sidelite assembly comes from it being one thing rather than three. We fabricate the door frame and sidelite frames as a single welded steel unit, which keeps the mullions narrow, the alignment true and the weatherline continuous. An assembly built this way looks and performs differently from a door and two windows installed adjacent to one another.
Because we design, engineer, fabricate and install in house, glazing bar alignment across the door and the fixed panels is resolved on our drawings and verified in our shop with the door hung. Getting those lines to run continuously is exactly the sort of detail that falls through the gap when different companies build the door and the surrounding glazing.
We measure the full structural opening rather than working from the drawing. Sidelite assemblies are wider than plain door openings and therefore less tolerant of an opening that is out of square, which is a common condition in older Austin homes and on renovation work generally.
We serve homeowners, architects and custom builders across Austin, the greater Austin area and Central Texas, with projects in Dallas, Houston, San Antonio and Fort Worth. Completed entries appear on our projects page. Quotes cover the fabricated door, the full frame assembly, all glazing, threshold, weatherstripping, locking hardware and professional installation, described on the installation page.
Frequently Asked Questions
Do sidelites make an entry less secure?
Not when they are specified correctly. The usual concern is that glazing next to a door allows someone to break it and reach the lock, and the answer is laminated glass, which holds together when struck rather than falling out of the frame. Combined with multipoint locking that engages the frame at several heights, a sidelite assembly is a secure entry. See our lockset options.
Can I have sidelites without people seeing into my hallway?
Yes, and this is one of the most common requests. Obscured, reeded, fluted and textured glazing all transmit daylight while breaking up the view through, so the hall gets bright without a direct sightline from the porch. Reeded and fluted glass have become particularly popular on contemporary Austin entries because they look deliberate rather than defensive.
Do sidelites open?
No, they are fixed glazing by definition. That is part of their appeal, since a fixed panel has no hardware, no moving seals and nothing to service. If you want ventilation beside the entry, a steel casement window is the appropriate product and we would specify that instead.
Are sidelites cheaper than a second door leaf?
Generally yes. Fixed glazing costs less to fabricate than an operable leaf of the same width and requires no hinges, no locking gear and no weatherseal under compression. If your reason for considering a pair is width and proportion rather than needing the opening to clear, sidelites usually achieve the same result for less.
Can sidelites be added to an existing steel door?
It depends on the structural opening. If the rough opening is already wider than the door frame, sometimes. More often the opening has to be widened, which means structural work. Because the benefit of a sidelite assembly comes largely from it being fabricated as one welded unit, we normally recommend replacing the frame and door together rather than adding panels around an existing frame.
How do sidelites perform thermally?
The same principles apply as to the door. The frames are thermally broken and the glazing is an insulated unit with a low-emissivity coating where the exposure calls for it. Since sidelites add glazed area to the entry, specifying them properly matters, and on a west-facing entry we would recommend solar control glass. Our energy efficiency page covers this.
Should the sidelite glazing match the door glazing?
Usually, but not always. Matching produces a calm, unified assembly and is the safe choice. Deliberately contrasting, for instance a solid steel door flanked by full-height clear sidelites, can be very effective on a contemporary elevation. We will show you both options drawn against your facade.
Widen and brighten your entry
Send us the full opening dimensions and a photo of the elevation, and we will come back with a sidelite composition, a glazing recommendation and a quote. Serving Austin and Central Texas, with projects across Dallas, Houston, San Antonio and Fort Worth.


