Steel Operable Windows in Austin, TX
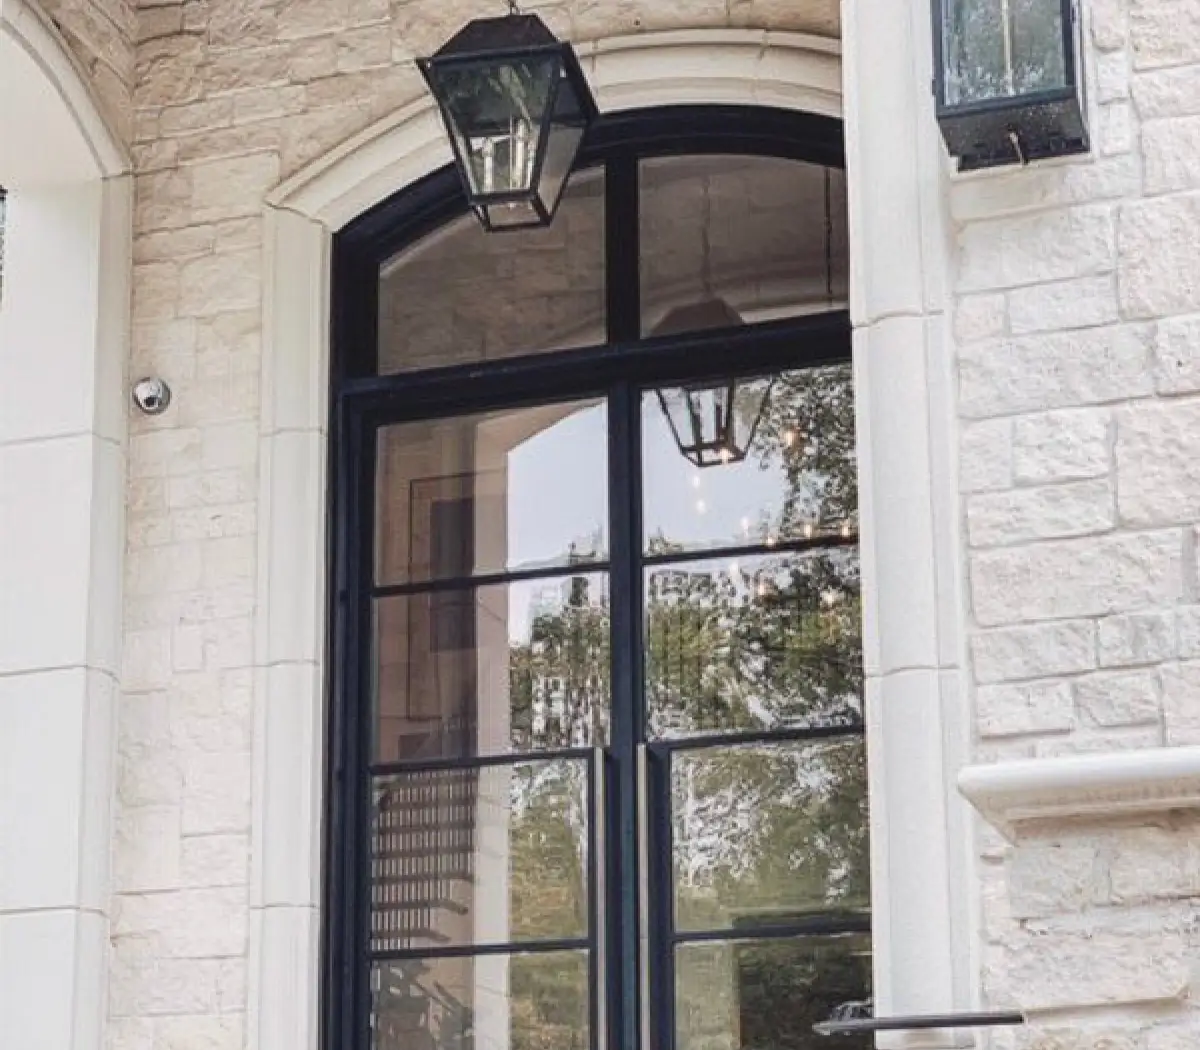

Operable windows add fresh air and everyday comfort to a steel-framed home design.
Operable windows are any windows designed to open for airflow and ventilation. They play an essential role in comfort, temperature regulation and, in some spaces, emergency egress.
Steel operable windows can be configured in several ways, including casement, awning and sliding styles, depending on the room and the airflow you want to capture. They are often paired with fixed units to balance view, light and ventilation.
For homeowners who want the benefits of opening windows without giving up a refined, architectural finish, custom steel operable windows offer a flexible solution.
Why Homeowners Choose This Style
- Supports natural ventilation and airflow
- Available in multiple steel window configurations
- Pairs beautifully with fixed units for mixed-performance layouts
- Useful in living areas, kitchens and bathrooms
Popular Applications
- Kitchen
- Patio-facing rooms
- Bathrooms
Need help choosing the right configuration? Visit our product catalog or request a quote and we will help match the design to your opening, layout and finish preferences.
Choosing the Right Operable Window
An operable window is any unit that opens, as opposed to a sealed fixed pane. That covers several distinct types, each hinged or moving in a different way, and each suited to a different position and purpose in a building. Choosing between them is one of the more consequential specification decisions on an elevation, and it is frequently made by default rather than deliberately.
The types we build most often are casements, hinged at the side and swinging outward for maximum airflow; awning units, hinged at the top and shedding rain while open; and tilt and turn units, which do both jobs through a single dual-action mechanism. Each seals by compression, drawing the sash into perimeter gaskets as it locks, which is what gives operable steel windows their air tightness.
The general principle worth applying is that operable units should be placed where ventilation is genuinely needed and fixed glazing used everywhere else. Operable windows cost more, have slightly wider frames and introduce a moving joint. Used deliberately they improve a building considerably; used indiscriminately they add cost and reduce performance for no gain.
Key Features of Our Operable Steel Windows
Compression sealing across all types
Every operable unit we build draws its sash into perimeter gaskets as the hardware locks, so the seal tightens on closing rather than relying on a brush contact.
Multipoint locking
Locking engages the frame at several points around the sash, which distributes the seal compression evenly and makes the window substantially harder to force.
Slim steel sightlines
Steel frames the sash in a narrower section than any alternative material, so operable units keep a fine frame line and lose less of the aperture to frame.
Thermally broken frames
A thermal barrier through frame and sash reduces conducted heat and keeps interior surfaces above dew point, which matters on both hot afternoons and cold mornings here.
Multiple opening types in one language
Casement, awning and tilt and turn units can be combined across a building with consistent sightlines and finishes so the elevation reads as one system.
Hardware specified to the sash
Operators, hinges and stays are sized against actual sash weight and area with margin, since hardware working at its limit is what makes a window feel stiff and wear early.
Benefits of Steel Operable Windows
Well-specified operable windows do real work in a Central Texas house, particularly outside the peak summer months.
- Natural ventilation that actually gets used. Austin's long spring and autumn shoulder seasons are when opening windows displaces air conditioning entirely.
- Cross-ventilation strategies become viable. Operable units on opposing elevations move air through a plan far more effectively than units on one side.
- Excellent air tightness when closed. Compression sealing means an operable steel window closes down nearly as tight as a fixed one.
- More glass than alternative materials. Slim steel sections leave more of the opening as view even on units that open.
- Serious security. Multipoint locking around the sash perimeter is a different proposition from a single center catch.
- They stay working. Steel sashes hold their shape, so a window that sealed correctly when installed continues to meet its gaskets evenly.
Customization Options
The first decision is which opening type suits each position, and we work through that with you before anything else.
Casement
Side-hinged and outward opening. The best ventilation of any type, since the full aperture clears and the open sash scoops passing air inward. Suits tall proportions. See steel casement windows.
Awning
Top-hinged and projecting outward. Sheds rain while open, so it ventilates through a storm, and suits wide shallow openings and high-level positions. See steel awning windows.
Tilt and turn
A dual-action unit that tilts inward at the top for secure background ventilation, or swings fully inward for cleaning and maximum airflow. Useful where one window has to do both jobs.
Combination assemblies
Operable sashes banked with fixed panes in a single welded frame, which is the efficient way to get view and ventilation from one opening.
Glazing and finish
Low-emissivity solar control glass specified by orientation, laminated where acoustics matter, obscured for privacy. Finishes matched across doors and windows. See the glass options.
Hardware and operation
Crank operators for units out of easy reach, lever handles for accessible positions, and restricted opening settings where secure background ventilation is wanted.
Materials & Craftsmanship
Frames and sashes are fabricated from welded steel section, dressed and ground at the corners. On an operable window the sash sits within the frame with a visible reveal, and any inconsistency in that gap is immediately legible, so squareness of both components is held to a tight tolerance rather than corrected with seal thickness.
Every sash is hung in its own frame and cycled in the shop before finishing. Hinge adjustment, seal compression and lock engagement are set against the actual matched pair of components. Two parts built to the same drawing still need to be tuned to each other, and that tuning is what produces even compression around the full perimeter.
Finishing runs through degreasing, mechanical surface preparation and a coating system chosen for full exterior exposure and hard Central Texas UV. Operable sashes expose their edges to weather when open, so the coating covers the full profile rather than just the faces visible when closed.
Hardware selection is treated as an engineering decision, not a catalogue one. Hinges, stays and operators are specified against sash weight and area with margin, because a component running at the top of its rating produces a window that feels stiff from the first day and wears out early. Insulated units are bedded on setting blocks so the glass carries no load through its edge seal.
Where Operable Steel Windows Work Best
Bedrooms
Where overnight air matters and, in many cases, where egress requirements make an operable unit mandatory.
Kitchens and utility spaces
Positions that need to exhaust heat, steam and cooking odors directly rather than relying on mechanical extraction alone.
Cross-ventilation pairs
Operable units placed on opposing elevations to drive airflow through the plan during the shoulder seasons.
High-level positions
Awning and tilt units near the ceiling that exhaust stratified hot air while staying secure and out of the sightline.
Bathrooms
Obscured operable glazing giving privacy alongside genuine ventilation, which reduces humidity problems considerably.
Alongside large fixed glazing
The efficient standard arrangement, combining a big fixed view pane with a discreet operable sash in the same assembly.
Why Choose OMG Steel Doors for Operable Windows
We will tell you where you do not need an operable window. Making every unit on an elevation open costs more, widens the frames and adds moving joints for no benefit in rooms that will never have a window opened in them. Specifying operable units deliberately and using fixed glazing elsewhere produces a better and less expensive building.
Hardware is sized to the sash rather than to a size band. This is the single most common shortcut in operable window supply and it is why so many windows feel stiff within a few years. Components chosen with margin are the reason a window still operates smoothly a decade later.
Design, engineering, fabrication and installation stay in house, so the compression a window was built to achieve is what it delivers on your wall. Every sash is hung and cycled in its own frame in our shop before it ships.
We work with homeowners, Austin architects and custom builders across the greater Austin area and Central Texas, with projects in Dallas, Houston, San Antonio and Fort Worth. Completed work is on our projects page, and quotes include the fabricated frames and sashes, glazing, hardware, weatherseals and professional installation, described on the installation page.
Frequently Asked Questions
Which operable window type should I choose?
It depends on the position and the job. Casements move the most air and suit tall openings. Awning units shed rain while open and suit wide shallow or high-level positions. Tilt and turn units do both through one mechanism where a single window has to serve several purposes. We work through this room by room rather than applying one type across a whole building.
How many windows in a house actually need to open?
Fewer than most specifications assume. Bedrooms generally require operable units for egress, and kitchens, bathrooms and rooms relied on for cross-ventilation benefit clearly. Beyond that, fixed glazing performs better and costs less. We are happy to go through an elevation and identify where operable units are earning their place.
Do operable steel windows leak air compared with fixed ones?
Marginally, by definition, since there is a joint that opens. But compression sealing with multipoint locking closes that gap substantially, and a well-built operable steel window is far tighter than a sliding unit of any material. In practice the difference between a good operable window and a fixed one is small enough that it should not drive the decision where ventilation is genuinely needed.
Can different opening types be used on the same building?
Yes, and it is usually the right approach. Casements in bedrooms, awning units at high level and above doors, fixed glazing on the view elevations. Because everything is built in the same steel system with matching sightlines and finishes, the elevation still reads as one coherent language.
What is a tilt and turn window?
A dual-action unit. Turn the handle one way and the sash tilts inward at the top for secure background ventilation; turn it further and the whole sash swings inward like a door for full airflow and easy cleaning of the outer glass. It is a useful arrangement on upper floors and in positions where one window needs to do several jobs.
Are operable windows required for bedroom egress?
Building codes generally require an operable window of a minimum clear opening size in bedrooms as an emergency escape route, with specific dimensional requirements. We specify bedroom windows with those requirements in mind and confirm compliance as part of the design rather than leaving it as something to check later.
How often do operable windows need servicing?
An annual check is sensible. Lubricate hinges, stays and operators, inspect the seals for damage, and have the hardware adjusted if a sash stops sealing evenly or starts to feel stiff. Catching a small adjustment early is what prevents wear on the hardware, and it is a short visit rather than a repair.
Get the ventilation strategy right
Send us your elevations and floor plans, and we will come back with a recommendation on which openings should be operable, which type suits each position, and a quote. Serving Austin and Central Texas, with projects across Dallas, Houston, San Antonio and Fort Worth.


