Steel Sliding Doors in Austin, TX
Sliding doors are a strong option when the project needs expansive glass, everyday convenience and a cleaner modern profile.
Steel and iron sliding doors are often selected for patios, backyard openings and large living spaces where homeowners want generous views without the swing clearance of hinged systems. They keep circulation simple while maintaining a premium, glass-forward look.
Our sliding systems can be configured with insulated glass, thermally improved framing, custom panel sizes and coordinated finish selections so the result feels tailored to the opening instead of off the shelf.
From Georgetown and Lakeway to Bee Cave and Barton Creek, Austin-area projects often use sliding doors when they want more light, easier access and a stronger connection between indoor and outdoor living zones.
Why Homeowners Choose This Style
- Large glass panels with smooth everyday operation
- Great for patios, backyard openings and modern renovations
- Available with insulated glass and thermally improved construction
- Custom panel sizing, finish and hardware coordination available
Popular Applications
- Patio opening
- Backyard access
- Modern remodel
Need help choosing the right configuration? Visit our product catalog or request a quote and we will help match the design to your opening, layout and finish preferences.
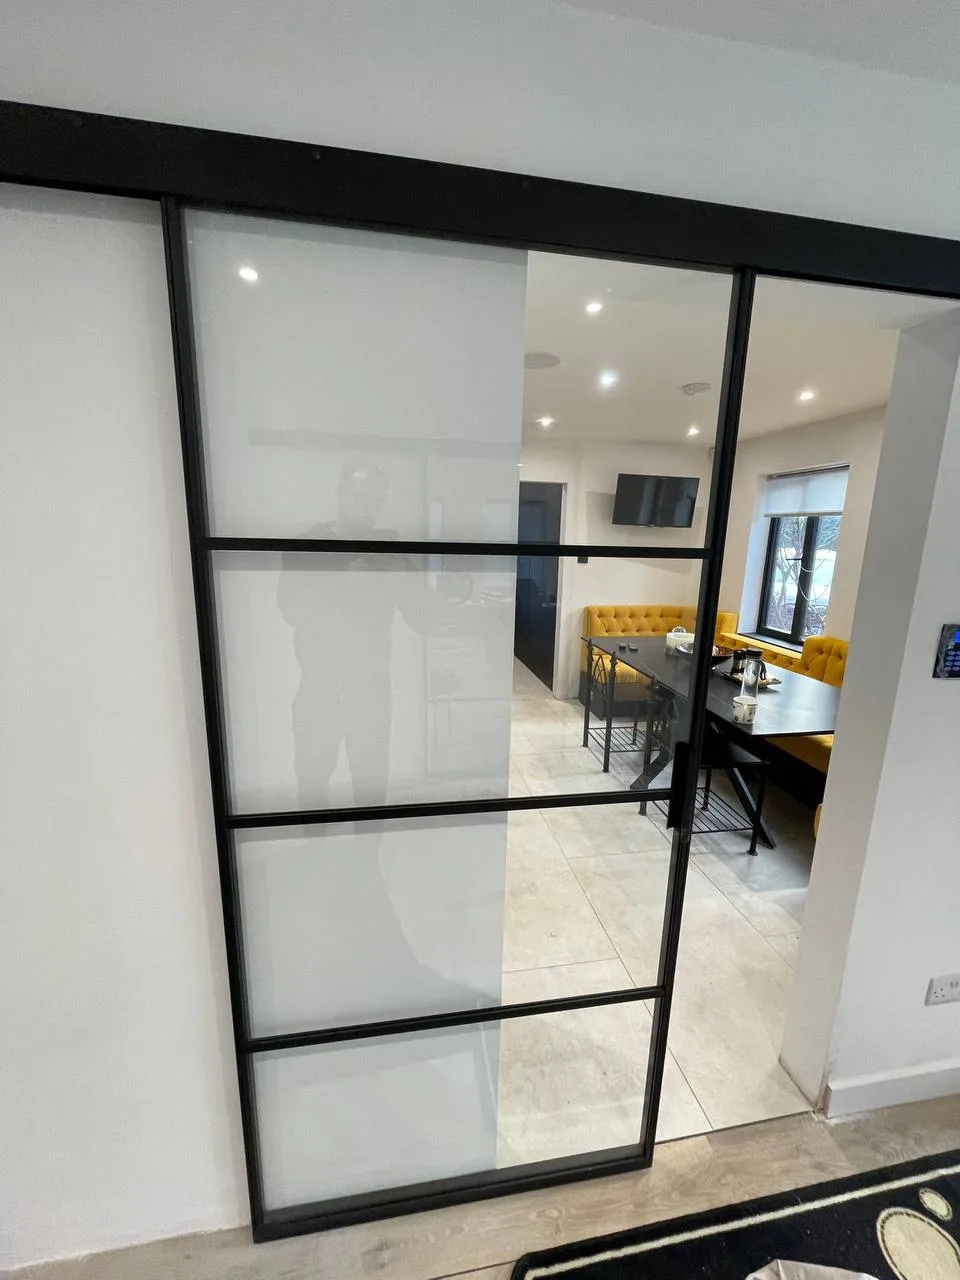
How Steel Sliding Doors Work
A sliding door moves its panels horizontally along a track rather than swinging them into a room. Nothing projects into the floor space on either side, which is what makes sliders the default choice where a patio opening sits close to furniture, a walkway or a pool edge.
The trade-off against a folding system is straightforward: a slider parks its moving panel alongside a fixed one, so you open roughly half the run rather than all of it. What you get in return is a much simpler operation, fewer moving joints and, when closed, larger uninterrupted sheets of glass with only one or two vertical frame lines across the whole opening.
Steel earns its place here through stiffness. A tall sliding panel carrying a large insulated glass unit wants to flex, and flex is what breaks weather seals and makes a door drag on its track. A welded steel frame holds the panel square at sizes where lighter materials need a deeper, more visible section to do the same job.
Key Features of Our Steel Sliding Systems
Large panels, minimal frame
Steel's strength lets us glaze big panes inside a slim profile, so a closed slider reads as glass with a thin dark edge rather than as a heavily framed door.
Precision rollers sized to panel weight
Roller carriages are specified against the actual glazed panel weight. Correctly sized hardware is why a large steel panel glides with fingertip pressure instead of needing a shove.
Thermally broken frames
A thermal barrier through the profile reduces conducted heat and keeps the interior frame face nearer room temperature, which matters on the south and west elevations that take the worst of an Austin afternoon.
Low and flush threshold options
Track detailing can be recessed into the slab for a level transition between the interior floor and the terrace, which suits accessibility requirements and removes an everyday trip point.
Multipoint locking
Hook bolts engage the jamb at several heights and draw the panel into its seals along the full stile, which both secures the door and makes the weatherseal work as intended.
Configurable panel arrangements
Two-panel, three-panel and multi-track layouts, sliding to one side or biparting from the center. Panels can also be set to disappear into a wall cavity as a steel pocket door.
Benefits of Steel Sliding Doors
Sliders are the practical choice for a lot of Central Texas openings, and steel raises what the format can do.
- No swing clearance needed. Panels travel within the plane of the wall, so terrace furniture, planting and circulation routes can sit right up to the opening.
- Simple, reliable operation. One panel, one track, one handle. There is less to learn and less to go wrong than with any multi-panel folding system.
- The biggest glass area for the money. Fewer vertical frame lines than a bifold across the same width means more uninterrupted view when the door is closed.
- Excellent sealing when shut. A single moving joint and a multipoint lock make a slider one of the easier large openings to weatherproof properly.
- Comfortable in the heat. Thermally broken frames with a low-emissivity insulated glass unit keep solar gain down on the exposures that need it.
- Steel keeps tall panels straight. Panels stay square and keep running true rather than gradually dropping out of adjustment.
Customization Options
Sliding systems are drawn to the measured opening. These are the specification decisions we work through together.
Panel configuration
Two, three or four panels running to one side, or biparting from the center for a symmetrical opening. Track count determines how many panels can pass each other and how much of the run opens.
Threshold detail
A raised sill gives the strongest water management on an exposed elevation. A recessed flush track gives a level transition for a covered terrace. We recommend based on your exposure and roof overhang.
Glass specification
Low-emissivity coatings for solar control, laminated glass for acoustic performance near a busy road, low-iron where color accuracy matters, and obscured options for privacy. The glass options page covers each in detail.
Finish
Matte black, bronze, graphite, warm grays or clear-coated raw steel. Finishes can be carried across to steel casement windows and other openings so the elevation stays coherent.
Hardware
Flush pulls that sit inside the stile for a clean face, or surface-mounted bar handles where you want a visible gesture. Locking gear is matched to panel size and security requirements.
Screens and insect protection
Retractable screening can be integrated at design stage. It has to be planned early, because retrofitting a screen to a finished slider is rarely tidy.
Materials & Craftsmanship
Panels are fabricated from steel sections sized for the glazed area, welded at the corners, then dressed and ground flat so the frame reads as one continuous line. The corner joint is the first thing a trained eye looks at on a sliding panel, because it is where a frame under load will eventually open up if it was not welded properly.
Every panel is squared in the jig and run on its track in the shop before finishing. Roller height, stile gaps and seal compression are adjusted there, where a fitter has full access, rather than on site through a finished opening. A slider that was set up properly in the shop is the one that still runs smoothly in a decade.
Finishing runs through degreasing, mechanical preparation and a coating system chosen for exterior exposure and hard UV. Glazing is bedded on setting blocks so the insulated unit carries only its own weight, which is what keeps the seal edge intact on a large pane.
Track and sill detailing is designed for real weather rather than ideal conditions. Central Texas gets long dry spells and then intense driving rain, so the sill is detailed to drain and to keep water moving outward. We also allow adjustment at the jambs, because Austin's expansive clay soils move openings out of square over the seasons and a slider is the door type least tolerant of a frame that has racked.
Where Steel Sliding Doors Work Best
Patio and terrace openings
The standard application, particularly where a covered terrace lets you use a flush threshold and get a level indoor to outdoor transition.
Poolside walls
No swinging panel over a wet deck and no swing clearance to design around, which is why sliders dominate around pools.
Tight floor plans
Where a swinging or folding panel would eat usable floor area, a slider gives a large opening without taking any of it.
Hill Country view elevations
Large panes with minimal framing suit a west-facing room where the view is the reason the house was sited there in the first place.
Bedroom and primary suite terraces
A quiet, well-sealed slider onto a private terrace, with laminated glass where acoustic isolation matters.
Commercial and hospitality spaces
Restaurants and offices use large steel sliders where an opening needs to be simple to operate for staff and reliable through constant daily use.
Why Choose OMG Steel Doors for Your Sliding Doors
The difference between a sliding door that works and one that annoys you comes down to setup precision: roller sizing, track level, seal compression and a frame that is genuinely square. All of those are decided during fabrication and installation, and all of them are ours because we design, engineer, build and install in house.
We survey the opening rather than working from the drawing. Sliders are unusually sensitive to a track that is out of level or a jamb that has racked, and a small error becomes a panel that drags or a seal that leaks. Measuring the built condition removes that risk before we cut steel.
We serve Austin, the greater Austin area and Central Texas, with projects in Dallas, Houston, San Antonio and Fort Worth, working with homeowners, architects and custom builders on new construction and renovation alike. Recent work is on the projects page, and the installation page explains what fitting involves.
Quotes include the fabricated panels, frame, glass, threshold, weatherstripping, locking hardware and professional installation, priced against your measured opening rather than a catalogue size.
Frequently Asked Questions
How large can a steel sliding door panel be?
Steel allows notably larger panels than most alternatives at the same sightline, because the frame stays stiff in a slim section. The real limits are the glass unit weight, the roller hardware rating and what the header can carry. Give us your opening dimensions and our engineers will confirm the panel sizes and the track arrangement that suit it.
How much of the opening actually opens?
On a standard two-panel slider, about half, because the moving panel parks in front of the fixed one. Three and four-panel multi-track arrangements open proportionally more. If you need the full structural width clear, a bifold or pocket system is the better format, and we will say so.
Can I have a flush threshold with no step?
Yes, with a recessed track set into the slab. It gives a level transition and suits accessibility requirements. It performs best under a covered terrace or a generous overhang. On a fully exposed elevation that takes driving rain, we usually recommend a raised weathered sill, because water management should win that argument.
Are steel sliding doors energy efficient?
With the right specification, yes. A thermal break through the frame plus a low-emissivity insulated glass unit is the combination that works in the Texas climate. Glass should be specified per elevation, since a west-facing wall and a shaded north wall have genuinely different requirements. Our energy efficiency page goes through the detail.
Why does a sliding door start to drag over time?
Almost always grit in the track or rollers that were undersized for the panel weight. Track debris is the more common cause and it is entirely preventable. Vacuum the track periodically and wipe it clean, and the rollers will run for many years. We size roller hardware above the calculated panel weight so it is not working at its limit from day one.
How secure are large sliding glass doors?
A steel slider with multipoint hook-bolt locking is considerably harder to defeat than a standard residential slider with a single latch. The hooks engage the jamb at several heights, so the panel cannot be levered or lifted off its track. Laminated glass adds a further layer where security is a particular concern.
What maintenance do steel sliding doors need?
Keep the track clean, which is most of the job. Rinse the frames and seals a few times a year, check the seal compression annually, and touch up any coating damage promptly. If the panel feels different to operate than it used to, have the rollers adjusted rather than pushing harder.
Plan your steel sliding doors
Send us the opening dimensions, the exposure and a photo of the elevation, and we will come back with a panel configuration, a threshold recommendation and a quote. Serving Austin and Central Texas, with projects across Dallas, Houston, San Antonio and Fort Worth.


