Steel Double Entry Doors in Austin, TX
Double doors are a reliable choice for Austin projects that want a wider opening and a more architectural front elevation.
Steel and iron double doors are often selected for entryways, patios and transition spaces where homeowners want balanced proportions, broader access and more glass. They create a strong first impression while keeping the opening practical for everyday use.
Each system can be built around your exact dimensions with divided-lite layouts, insulated glass, thermally improved construction and coordinated hardware. That flexibility helps the final door set fit both the architecture and the performance goals of the project.
Projects in Lakeway, Dripping Springs, Barton Creek and central Austin often lean toward double doors when the opening needs to feel upscale, durable and visually connected to the rest of the home.
Why Homeowners Choose This Style
- Balanced two-panel layouts for formal entries and patios
- Custom sizes, insulated glass and thermally improved options
- Available in steel or iron with modern dark finishes
- Hardware and lite patterns tailored to the opening
Popular Applications
- Front entry
- Patio opening
- Luxury remodel
Need help choosing the right configuration? Visit our product catalog or request a quote and we will help match the design to your opening, layout and finish preferences.
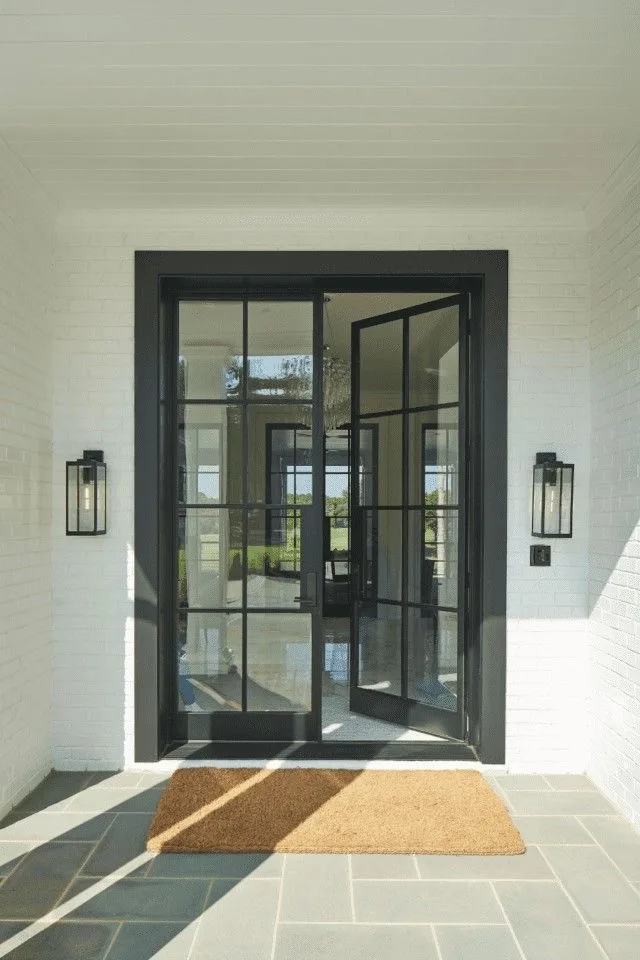
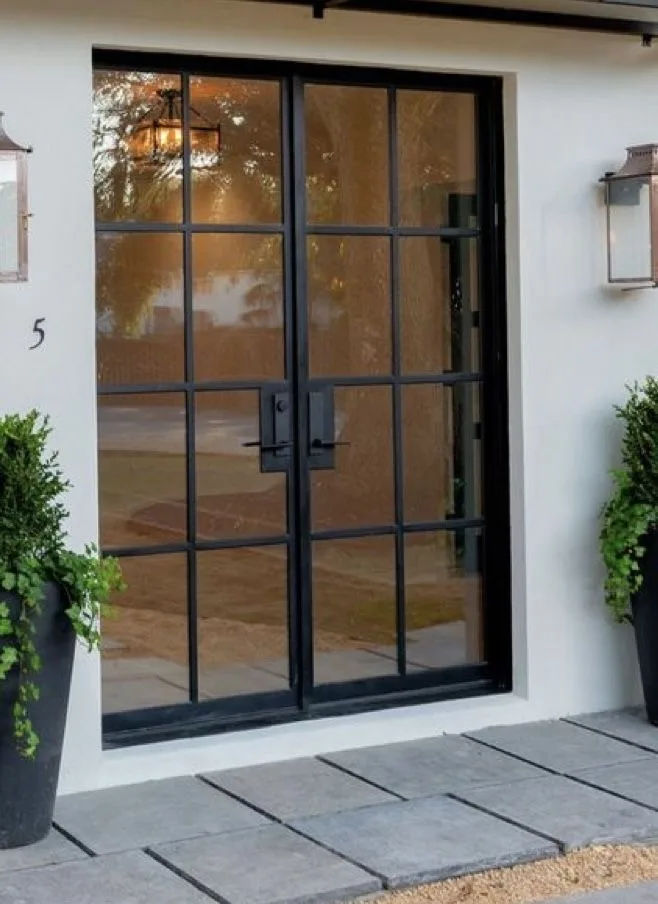
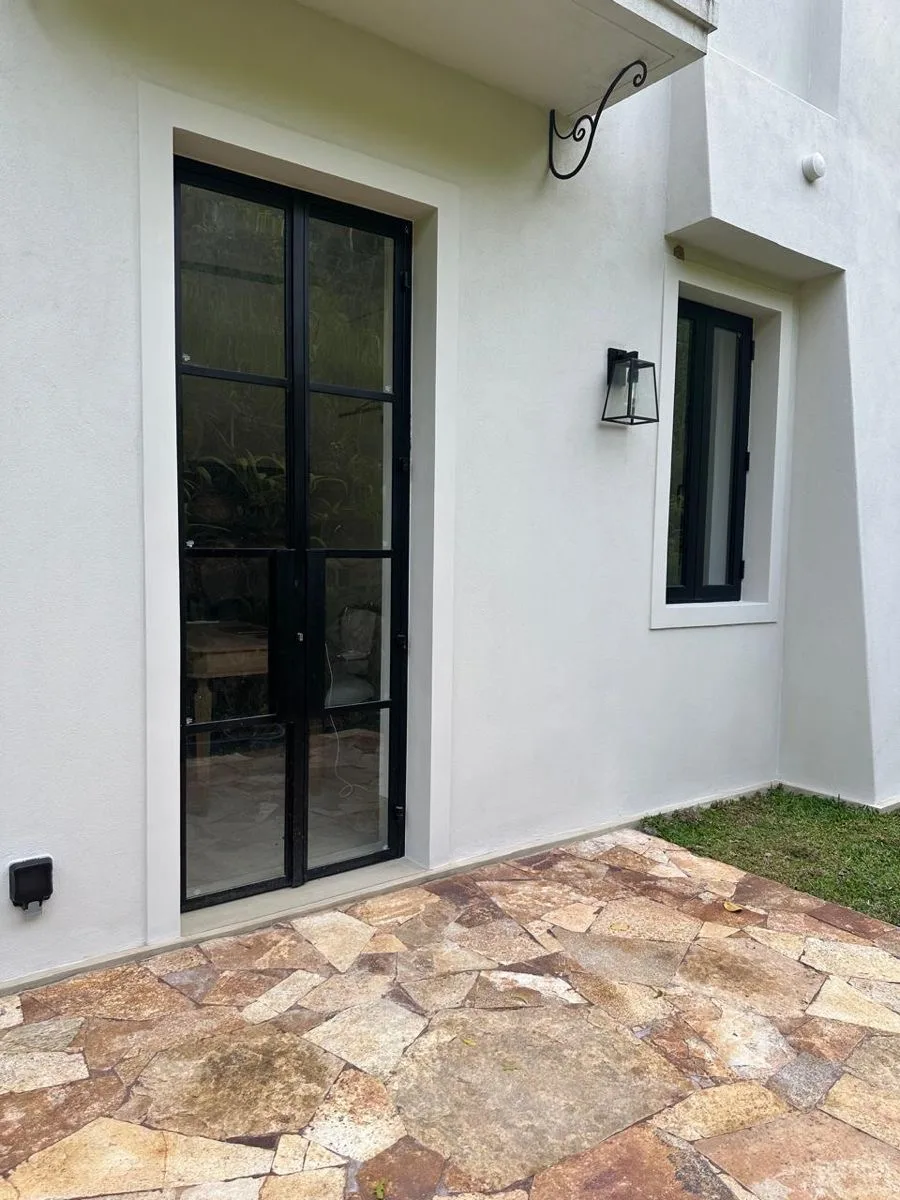
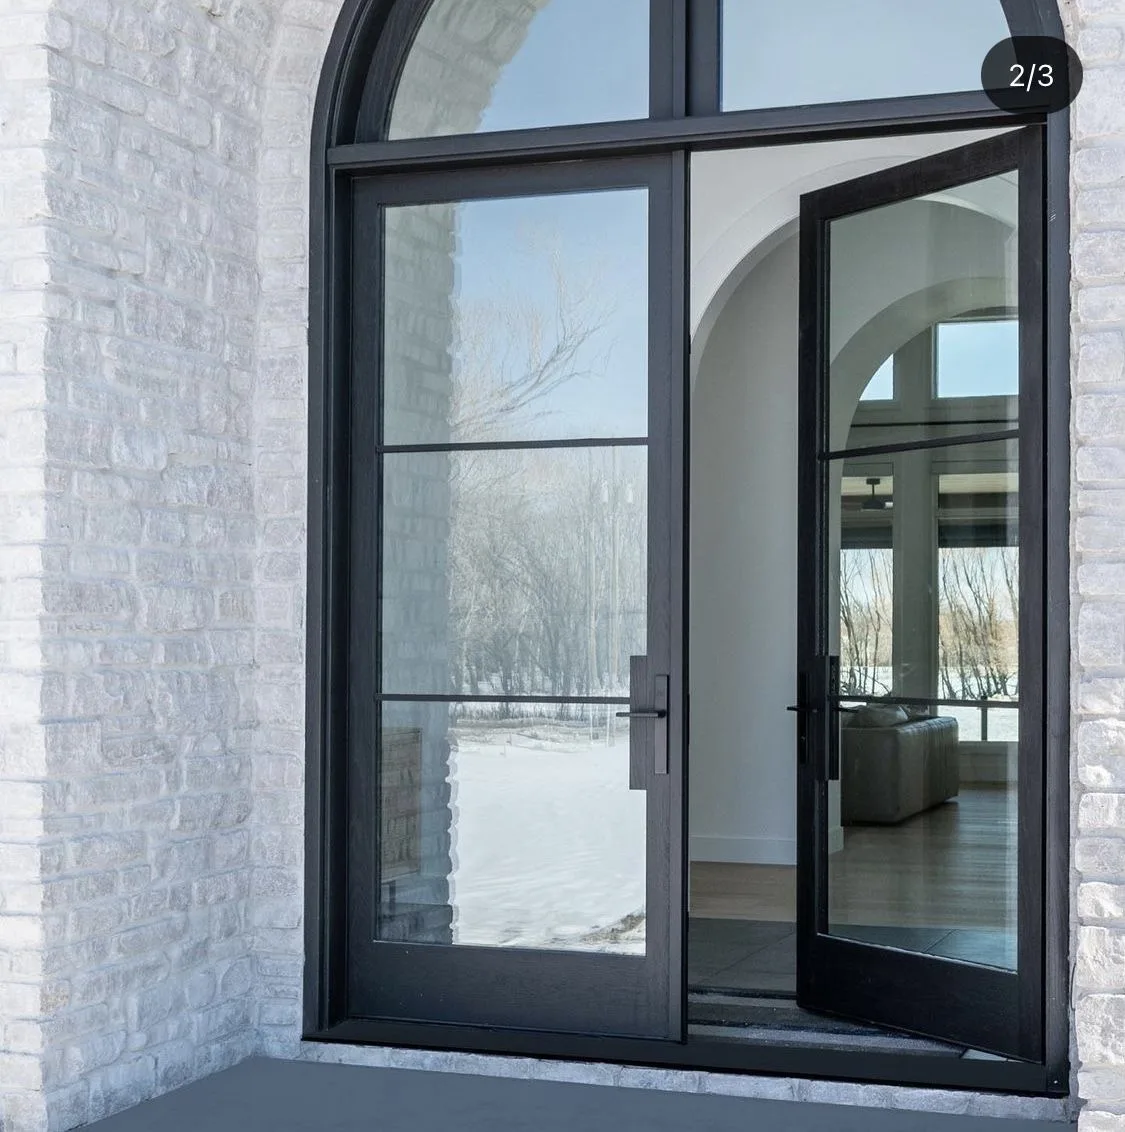
Design Inspiration Gallery
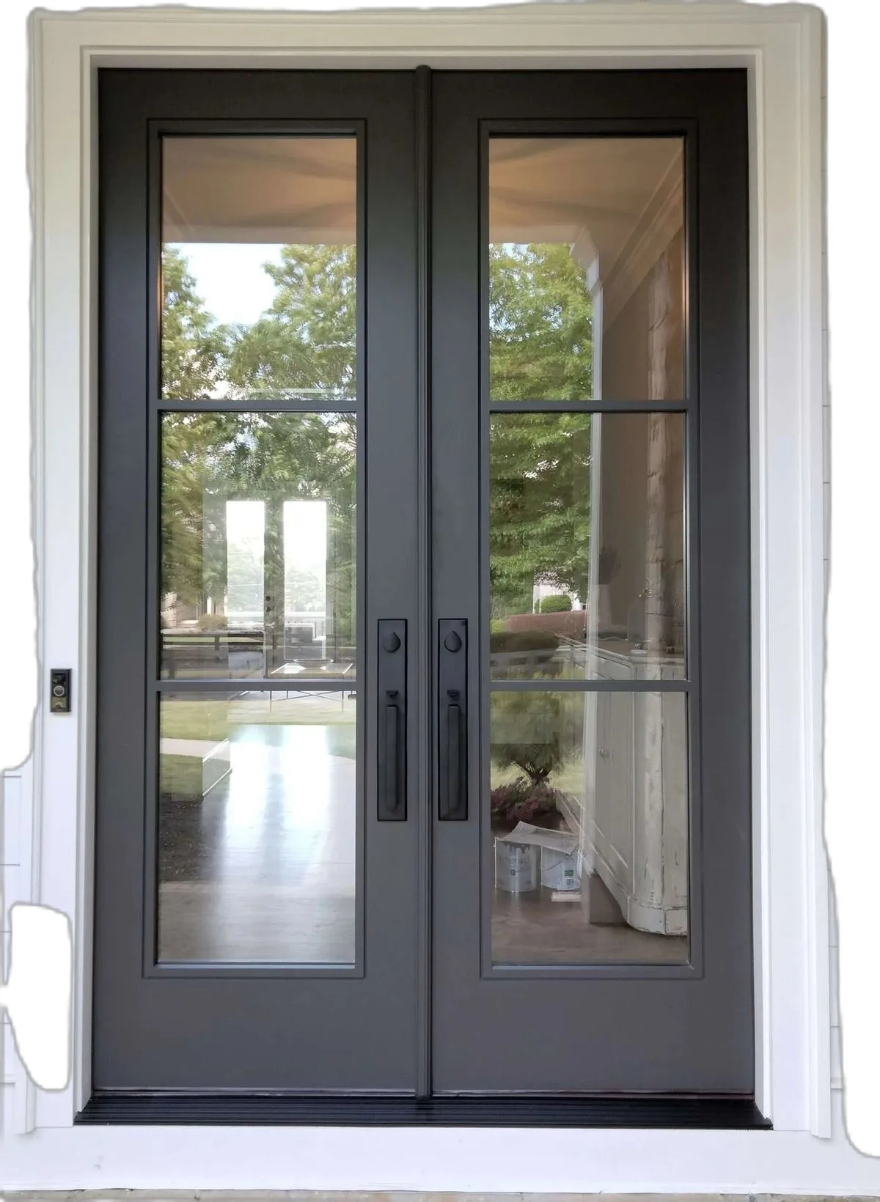
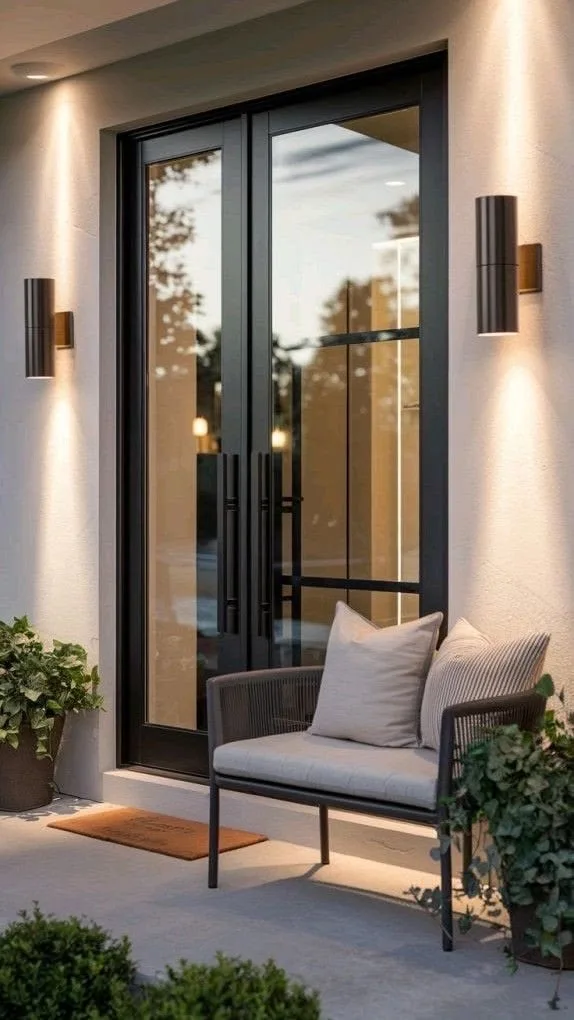
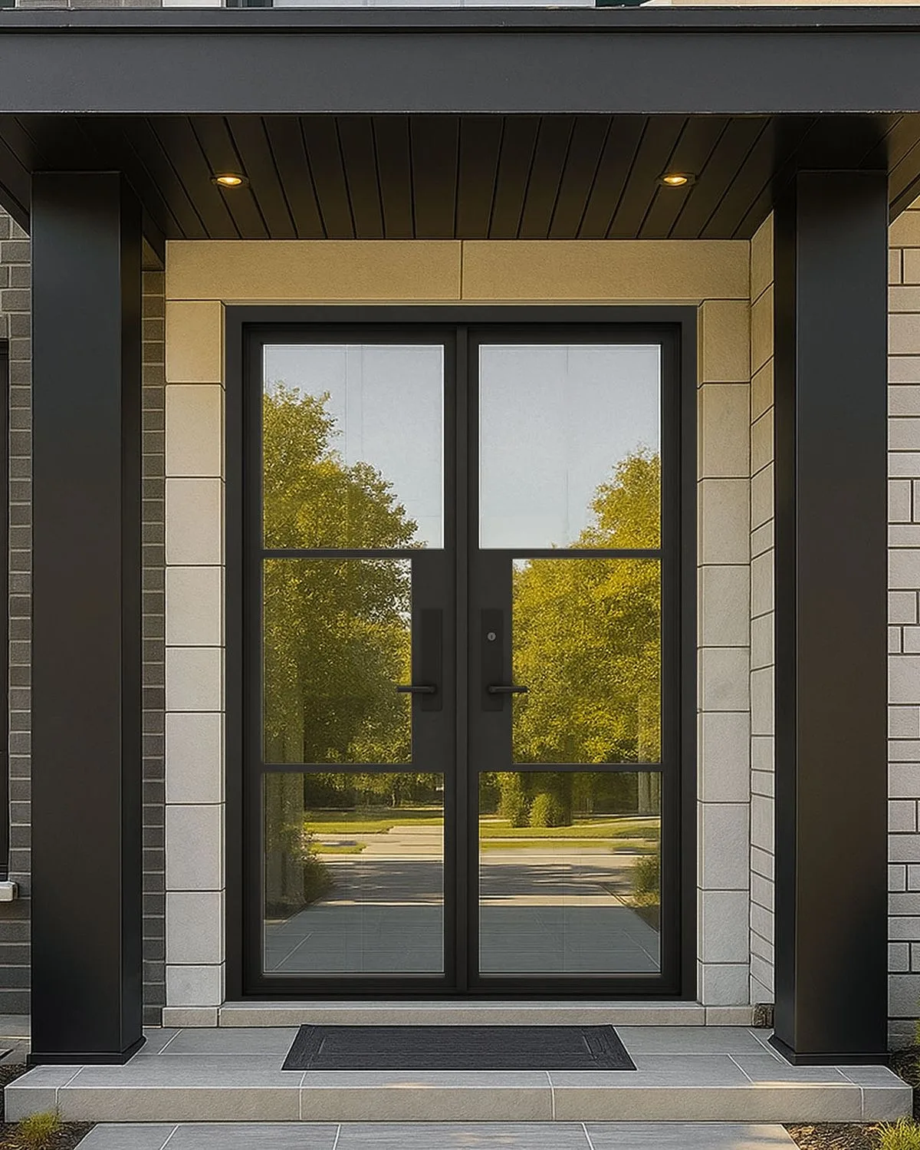
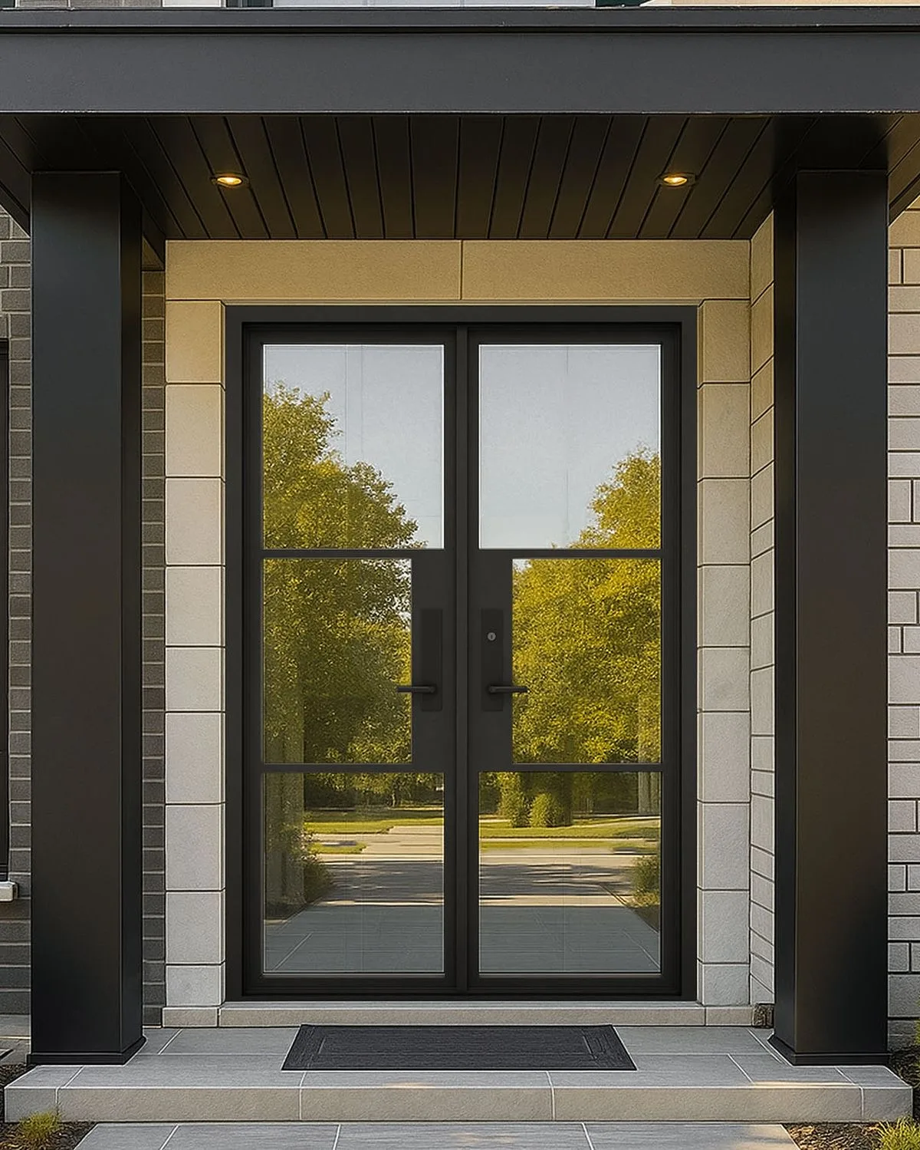
These reference images are presented as design inspiration. Use them to identify proportions, glazing patterns, arch profiles and hardware details you would like us to interpret for your measured opening.
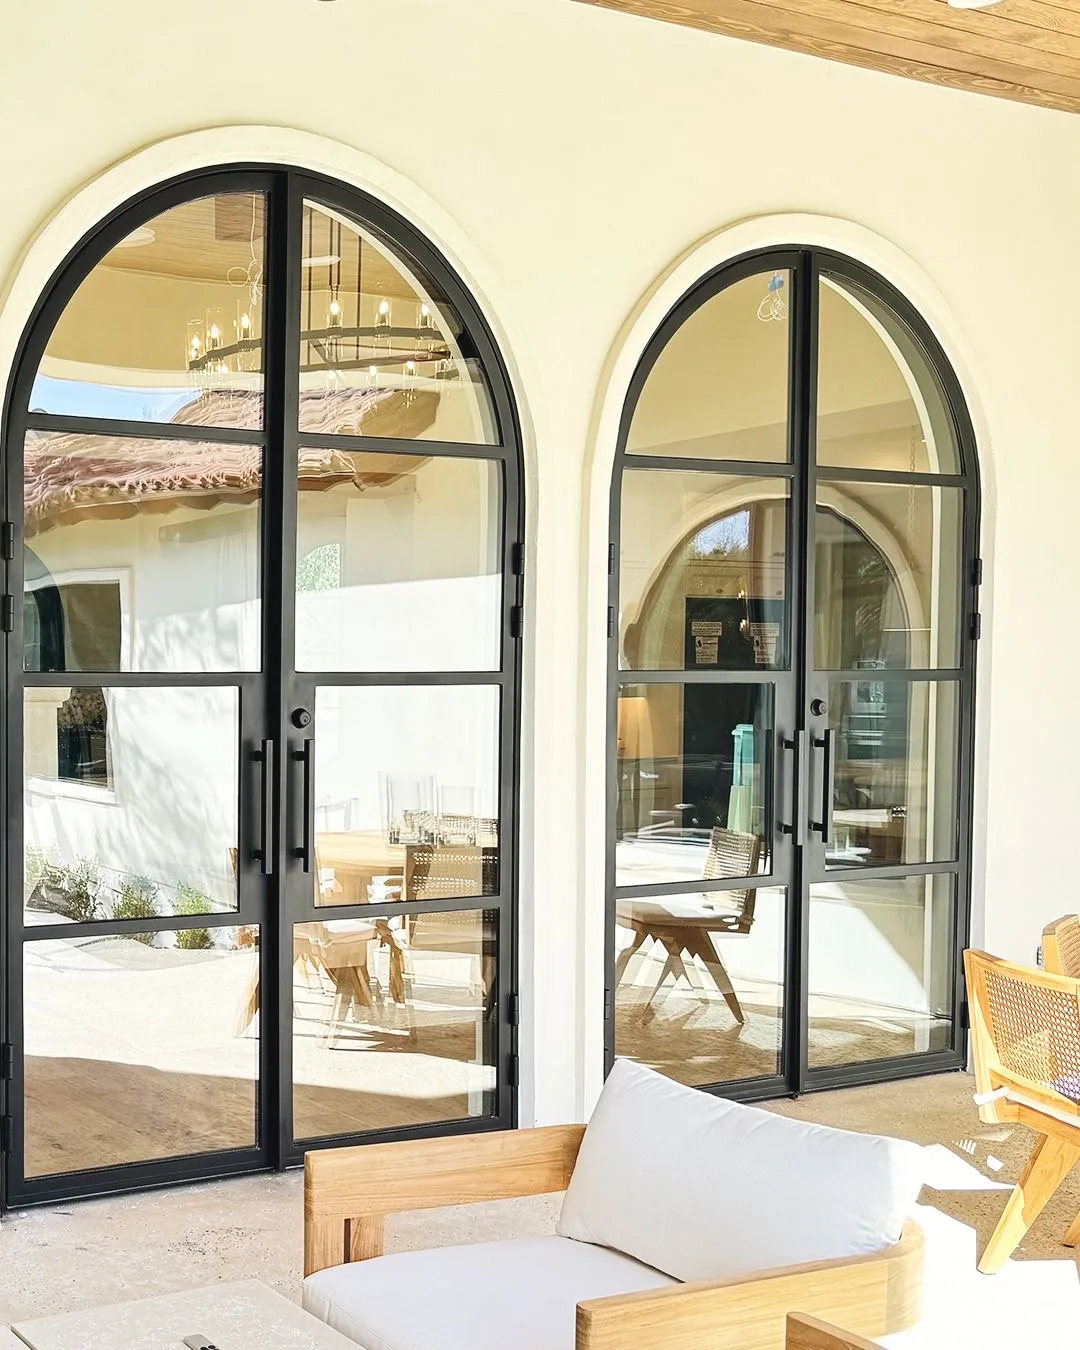
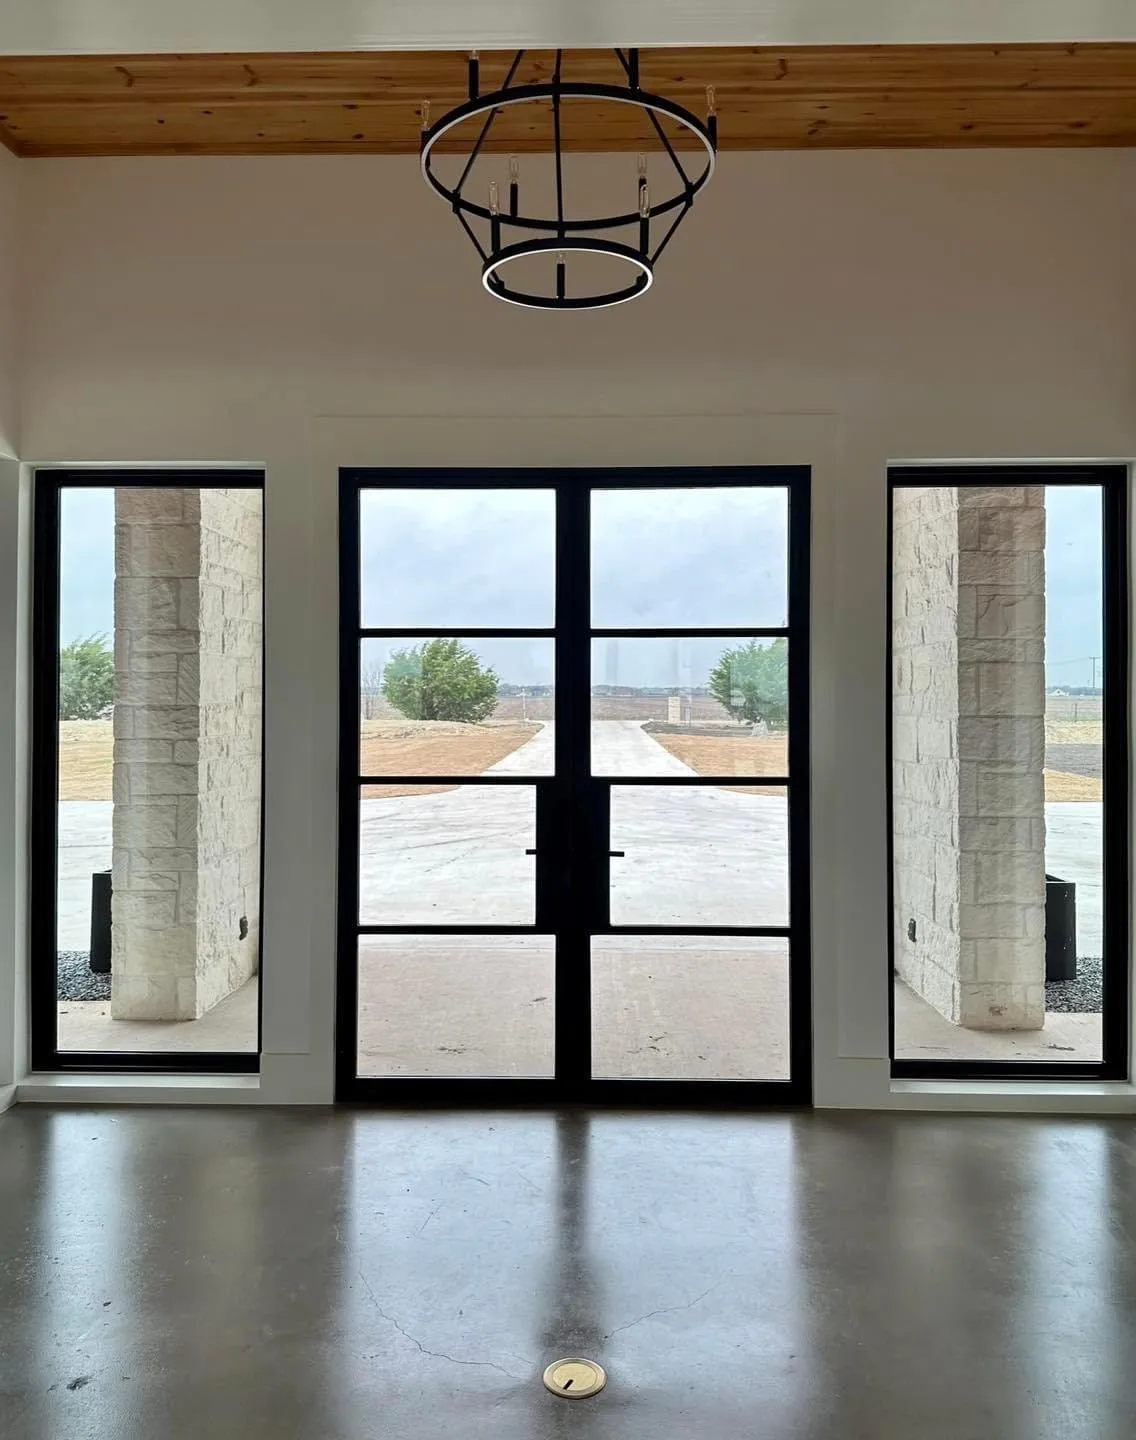
When a Double Entry Is the Right Choice
A double entry door is a matched pair of slabs meeting at the center of the opening, each hung from its own jamb. One leaf is set up as the active door for everyday use, and the second is held closed by flush bolts into the head and sill until you want the full width.
The reason to choose a pair over a single leaf is usually proportion rather than function. On a wide opening, or on a facade composed symmetrically about a center line, a single door placed in the middle looks undersized and a single door placed to one side looks accidental. A pair resolves both problems, filling the opening at a scale that matches the architecture.
There is a practical dimension too. A pair opens to a width that will pass furniture, appliances and anything else that has to come through the front of the house, which on a single leaf can mean taking the door off its hinges. For larger Austin homes where the entry hall is a room in its own right, the double opening is what makes the space read correctly.
Key Features of Our Steel Double Doors
Matched welded slabs
Both leaves are fabricated to the same tolerance and hung as a set. Because a pair is inspected side by side, consistency between the two slabs is held tighter than on any single door.
Multipoint locking on the active leaf
Hooks and bolts engage the frame at several heights, drawing the active slab into its seals evenly and providing security across the full door height rather than at one point.
Concealed flush bolts on the passive leaf
Head and sill bolts lock the passive slab into the structure so it behaves as part of the frame when closed, which is what makes the pair secure rather than merely closed.
Weathered astragal at the meeting stile
The central joint carries a weathered astragal that covers the gap between the leaves and gives the active door something to seal against. This is the detail that decides whether a pair keeps water out.
Thermally broken frames
A thermal barrier through the frame and slabs controls conducted heat and condensation across what is a large glazed or solid area facing the elements.
Heavy hinges specified per leaf
Each slab is hung on hinges sized to its finished weight with margin. On a pair, a leaf that drops even slightly shows immediately at the meeting stile.
Benefits of Steel Double Entry Doors
A pair delivers presence and practical width in a way a single leaf cannot.
- The entry reads at the right scale. A wide or symmetrical facade gets a door that matches its proportions instead of one that looks lost in the opening.
- The full opening clears when you need it. Releasing the passive leaf gives a width that will pass furniture and large deliveries without removing anything.
- Everyday use stays simple. The active leaf works exactly like a normal single door, so the pair is no more effort day to day.
- Security across both leaves. Multipoint locking on the active slab plus flush-bolted passive leaf is a genuinely strong arrangement, not a compromise.
- Steel keeps a pair aligned. The meeting stile is where any material instability becomes obvious, and welded steel slabs stay parallel where other materials drift.
- It anchors the whole elevation. On a large Austin house the entry pair often sets the finish and detailing language for every other opening in the facade.
Customization Options
Pairs are drawn to the measured opening, and these are the decisions that shape them.
Leaf proportions
Equal leaves for full symmetry, or an unequal pair with a narrower passive leaf where the opening is wide but the everyday traffic door should stay a comfortable single width.
Glazing layout
Full-lite pairs for a bright entry hall, narrow vision slots for privacy, divided grids for structure, or solid slabs where security and presence lead. See the glass options.
Finish
Matte black, bronze, graphite, warm grays or clear-coated raw steel with the mill surface visible. Finishes are frequently carried across to steel windows and garage openings for a consistent elevation.
Swing direction and active leaf
Inswing or outswing, with the active leaf handed to suit the approach path and the layout of the entry hall.
Hardware
Matched pulls or levers across both leaves, commonly full-height bar handles on contemporary pairs. Flush bolts can be surface-mounted or concealed within the passive leaf edge. Our lockset guide covers the options.
Sidelites and transoms
Pairs are often widened with flanking sidelites or capped with a transom light to fill a tall entry volume properly.
Materials & Craftsmanship
Both slabs are fabricated from welded steel section, dressed and ground so each perimeter reads as a continuous edge. The two leaves are built as a matched set in the same run rather than as two separate doors, because any dimensional difference between them lands directly on the center line where it is most visible.
The pair is hung together in its frame and swung in the shop before finishing. Leaf gap, astragal alignment, flush bolt engagement and lock throw are all set with both slabs in place, since every one of those adjustments depends on the relationship between the two doors rather than on either individually.
Finishing runs through degreasing, mechanical preparation and a coating system chosen for full exterior exposure and Central Texas UV. Glazing, where specified, is bedded on setting blocks so units carry no load through the edge seal, and glazing bar lines are set to run continuously across both leaves when the pair is closed.
The steel frame is built to match, so the whole assembly behaves as one unit. This matters more on a pair than on a single door because the opening is wider and therefore more exposed to the seasonal movement Austin's expansive clay soils cause. Adjustment range at the hinges and the strike lets the doors be brought back into alignment as a building settles rather than requiring the frame to be reset.
Where Steel Double Doors Work Best
Grand residential entries
Wide front openings on larger homes where the entry needs presence to match the scale of the facade behind it.
Symmetrical facades
Traditional and transitional elevations composed about a center line, where a pair is the only arrangement that resolves the geometry.
Double-height entry halls
Where the entry volume runs up through two storeys, a pair, often with a transom above, fills the opening at the correct scale.
Courtyard and motor court entrances
Openings onto a courtyard where both leaves get pinned back during gatherings and the width genuinely gets used.
Commercial and hospitality entrances
Office lobbies, hotels and restaurants where the entry has to accommodate real traffic flow and read as a proper front door.
Renovations where an opening is being widened
Replacing an undersized original entry with a pair scaled to the house, which often transforms an elevation without other facade work.
Why Choose OMG Steel Doors for Your Double Entry
A pair is judged on its center line. Whether the leaves meet evenly, whether the reveal is parallel from head to sill and whether the astragal closes cleanly are what people register when they stand in front of the door. Those outcomes come from fabrication tolerance and installation accuracy, so we keep design, engineering, fabrication and installation in house rather than splitting them between companies.
We build both leaves as a matched set to a surveyed opening. A pair has twice the perimeter of a single door and twice the sensitivity to a racked jamb, so measuring the built condition rather than trusting a nominal dimension is what separates a pair that closes with a light push from one that has to be persuaded.
We work with homeowners, Austin architects and custom home builders on new construction and renovation across the greater Austin area and Central Texas, and take projects in Dallas, Houston, San Antonio and Fort Worth. Completed entries are shown on our projects page, and the installation page covers what fitting involves.
Each quote covers both fabricated slabs, the steel frame, glass, threshold, weatherstripping, flush bolts, deadbolt, handles and professional installation, priced against your measured opening rather than a catalogue size.
Serving West Austin and the Hill Country
Our Austin-area work is concentrated around Westlake Hills and Rollingwood in 78746, with nearby projects and consultations across Rob Roy and the Bee Cave Road corridor in 78733, Barton Creek and Lost Creek in 78735, and Central Austin neighborhoods in 78703. We also serve River Place and Four Points in 78730, Northwest Hills in 78731, South Austin in 78704, Lakeway in 78734 and 78738, and Steiner Ranch in 78732.
Projects outside these core ZIP codes are considered throughout Central Texas, including Bee Cave, Dripping Springs and the Lake Travis area. Service availability depends on project scope, site conditions and installation requirements rather than ZIP code alone.
Frequently Asked Questions
Do both leaves need to be the same width?
No. Equal leaves give full symmetry and suit a formally composed facade. An unequal pair, with a narrower passive leaf, is often the more practical choice on a wide opening because it keeps the active door at a comfortable single-door width for daily use while still allowing the whole opening to clear. We will show you both against your elevation.
Is the passive leaf a security weakness?
Not when it is specified properly. The passive leaf is secured by flush bolts that engage the head and the sill, which effectively makes it part of the frame when closed. The weakness people associate with double doors comes from pairs where the passive leaf is held by a light surface latch. We use substantial bolts, and concealed versions are available where you do not want them visible.
How do double doors seal against Texas weather?
Through the astragal at the meeting stile plus compression seals around the perimeter. The astragal covers the joint between the leaves and gives the active door a surface to close against, and the multipoint lock pulls it tight. Properly detailed, a steel pair handles driving spring rain and keeps out the cedar and oak pollen that arrives every Central Texas spring.
Can a double entry be added where there is currently a single door?
Usually yes, but it means widening the structural opening, which involves a new header and is a genuine construction project rather than a door swap. It is frequently worth doing on a house whose original entry is undersized for the facade. We will assess the opening and coordinate with your builder on what the structure requires.
What is the difference between double entry doors and french doors?
Chiefly the amount of glass and the intent. French doors are glazed across most of each leaf and are usually specified where light transfer matters, often onto a patio or between rooms. Double entry doors are typically more solid and built primarily as a front entrance, where security and presence lead the specification. The construction is closely related.
How much wall space do the open leaves need?
Each leaf swings through its own arc, so an inswing pair needs clear floor area inside for both, and an outswing pair needs it outside. On a wide pair this is worth planning, because two large leaves standing open can occupy a surprising amount of an entry hall. We provide the swing arcs on the drawings.
Will the doors stay aligned over time?
With welded steel slabs in a steel frame, yes, and that is one of the main reasons to build a pair in steel. Materials that move with humidity show it at the meeting stile first. We also design adjustment range into the hinges and strike so that if the building settles, which happens on Austin's clay soils, the doors can be brought back into line during a short service visit.
Design your steel double entry
Send us the opening dimensions and a photo of the facade, and we will come back with leaf proportions, a glazing and hardware specification and a quote. Serving Austin and Central Texas, with projects across Dallas, Houston, San Antonio and Fort Worth.


