Steel Curtain Wall Windows in Austin, TX
Curtain-style window walls are made for homes that want drama and daylight.
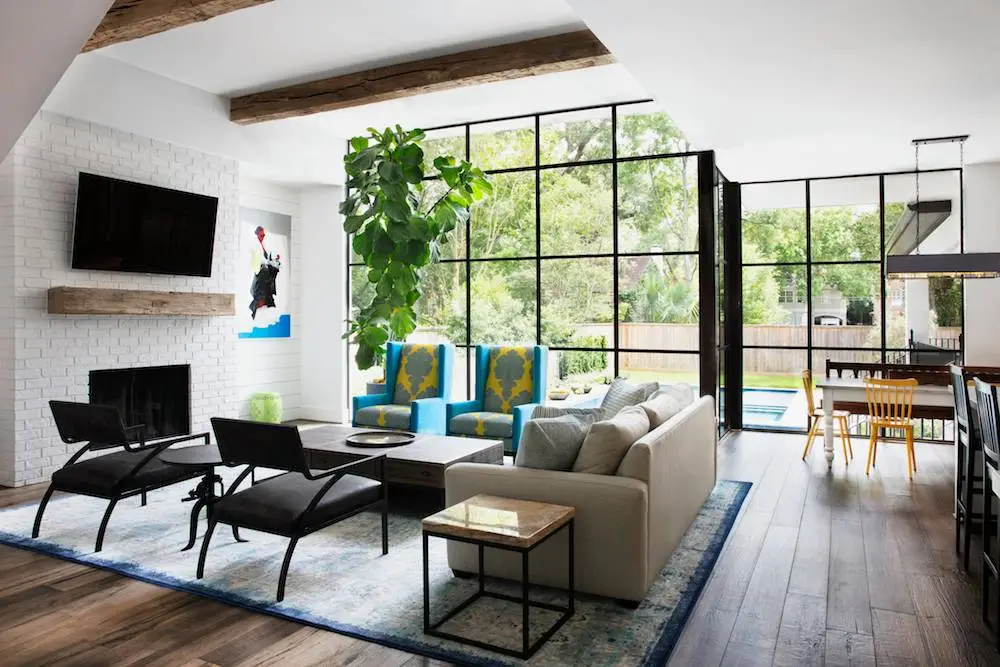
Curtain windows create a broad glazed surface that feels expansive, architectural and distinctly modern. They are often used in taller spaces where homeowners want a dramatic volume of glass and a strong indoor-outdoor visual connection.
Steel is especially well suited to this style because it allows for clean vertical and horizontal lines without the heavier look of bulkier framing systems.
From double-height living rooms to striking front elevations, curtain window compositions can become one of the defining design elements of the home.
Why Homeowners Choose This Style
- Creates large-scale architectural glass elevations
- Ideal for tall spaces and modern feature walls
- Slim steel mullions keep the composition crisp and elegant
- Can be combined with operable inserts where ventilation is needed
Popular Applications
- Entry
- Patio-facing great room
- Feature elevations
Need help choosing the right configuration? Visit our product catalog or request a quote and we will help match the design to your opening, layout and finish preferences.
What a Steel Curtain Wall System Is
A curtain wall is a glazed envelope that hangs on the building rather than holding it up. The structure behind carries the loads, and the glazed system carries only itself and the wind pressure on its face, transferring that back to the structure at defined points. This is what distinguishes it from a window, which sits inside a structural opening.
The practical consequence is scale. Because a curtain wall is not confined to a punched opening, it can run continuously across an elevation, turn corners, pass in front of floor slabs and extend through multiple storeys as one system. Where a window fills a hole in a wall, a curtain wall becomes the wall.
Steel is what allows this at a fine sightline. Across a full-height glazed elevation, the cumulative width of the mullions determines how much of the facade is view and how much is frame. Steel achieves the necessary spans and wind resistance in a considerably narrower section than aluminum, which is why steel curtain wall systems appear where the architecture demands both a large glazed area and minimal visible structure.
Key Features of Our Steel Curtain Wall Systems
Slim mullions over full-height spans
The central reason to build a glazed wall in steel. Narrow vertical and horizontal members preserve the view and keep the facade reading as glass rather than as a grid.
Engineered for wind load
Curtain wall members are sized against the wind pressure on the facade and the deflection limits the glazing can tolerate. Our engineers calculate this per project rather than applying a standard section.
Multi-storey and corner capability
Systems can run continuously past floor levels and turn corners, which is where curtain wall construction fundamentally differs from a series of windows.
Thermally broken throughout
Across a facade this size, frame conduction becomes a significant thermal path. Thermal breaks through the mullions and transoms are essential rather than optional in the Texas climate.
Integrated operable units
Casement, awning and tilt units can be built into the grid where ventilation is required, matching the sightlines of the fixed glazing around them.
Structural glazing options
Glazing can be captured by visible beads or structurally bonded for a flush exterior face where the design calls for an uninterrupted glass plane.
Benefits of a Steel Curtain Wall
Curtain wall construction is specified when the elevation is meant to be glass, and steel is specified when the frame is meant to disappear.
- Continuous glazing across a whole elevation, uninterrupted by the wall construction that a series of punched windows requires.
- The finest sightlines available at full-height scale, because steel spans further in a narrower section than any competing material.
- Daylight deep into the plan. A full-height glazed wall carries light much further into a building than punched openings of the same total area.
- Corners and multi-storey runs become possible, including glazed corners with no visible structural post.
- A coherent facade language. Fixed and operable units share the same sightlines, so ventilation does not disrupt the composition.
- Comfortable when specified properly. Thermal breaks and solar control glazing make a large glazed elevation liveable in Central Texas.
Customization Options
Curtain wall systems are engineered individually against the structure and the exposure.
Grid layout
The rhythm of vertical mullions and horizontal transoms is the primary design decision, balancing glass panel sizes against member sizing and the proportions of the elevation.
Glazing specification
Low-emissivity solar control coatings are effectively mandatory on large south and west elevations here. Laminated glazing adds acoustic and safety performance, and low-iron gives the truest color. See the glass options.
Integrated ventilation
Casement and awning units built into the grid where required, with sightlines matching the surrounding fixed glazing.
Corner conditions
Glazed corners with minimal or no visible structure, which depends on the building structure carrying the corner and has to be designed in from the start.
Finish
Matte black, bronze, graphite, warm grays or clear-coated raw steel, coordinated with panoramic door systems and entrances on the same facade.
Integration with door systems
Curtain walls frequently incorporate entrance doors or sliding systems within the glazed plane, fabricated to align with the grid.
Materials & Craftsmanship
Mullions and transoms are fabricated from steel sections sized by calculation against wind load and deflection limits, welded and machined so that the grid assembles accurately over long runs. Dimensional consistency matters more here than on almost any other product, because errors accumulate across a multi-bay facade and become visible as a grid line that is no longer straight.
Systems are assembled and checked in the shop before delivery, with the grid set out and the glazing rebates verified. On a facade that will be installed from lifts or scaffolding, discovering a dimensional problem during installation is disproportionately expensive, so the verification happens where it is cheap.
Thermal breaks run continuously through the framing rather than being interrupted at junctions, since a thermal path that bypasses the break at every transom intersection undermines the whole specification. Glazing is bedded on setting blocks and drained, with pressure equalization and weep detailing so that any water entering the glazing rebate is managed and discharged rather than trapped.
Structural interface design is a substantial part of the work. A curtain wall has to accommodate movement in the building structure, including deflection of floor slabs and thermal expansion of the facade itself, without transferring those movements into the glass. We coordinate the anchor design and movement joints with your structural engineer before fabrication, and we account for the seasonal ground movement that Austin's expansive clay soils produce.
Where Steel Curtain Wall Systems Work Best
Full-height residential glazed elevations
Contemporary Austin homes where an entire elevation is glass, particularly on view-oriented Hill Country sites.
Double-height living spaces
Volumes that run through two storeys, where a curtain wall passes the intermediate level as one continuous glazed plane.
Glazed corners
Corner conditions where two elevations meet in glass with no visible post, which requires the structure above to carry the corner.
Stair and circulation enclosures
Glazing a stair or atrium through several levels, bringing daylight into the core of a building.
Commercial and office facades
Storefronts, offices and mixed-use buildings across Austin where a slim steel grid distinguishes the building from standard aluminum systems.
Hospitality and gallery buildings
Restaurants, hotels and galleries where the facade is a primary architectural statement and sightlines matter.
Why Choose OMG Steel Doors for Curtain Wall Work
Curtain wall is an engineered product, not a selected one. Members have to be sized against calculated wind pressure and deflection limits, anchors have to accommodate structural movement, and the drainage has to work under real weather. Our in-house engineers do that calculation for each project against your structure and exposure rather than applying a standard section and hoping.
Coordination with the building structure is where these systems succeed or fail. A curtain wall must absorb slab deflection and thermal movement without transferring it into the glazing, which means the anchor and movement joint design has to be agreed with your structural engineer early. We treat that as part of the design work rather than as something to resolve on site.
Because design, engineering, fabrication and installation stay in house, the grid that was calculated is the grid that gets built and set. On a facade where small errors accumulate across bays, having one company accountable from calculation through to installation is what keeps the lines straight.
We work with Austin architects, developers, custom builders and commercial clients across the greater Austin area and Central Texas, with projects in Dallas, Houston, San Antonio and Fort Worth. Completed facades are shown on our projects page, and the installation page describes how we handle fitting. Curtain wall is quoted per project against your drawings.
Frequently Asked Questions
What is the difference between a curtain wall and a window wall?
How they relate to the building structure. A curtain wall hangs off the structure and runs continuously past floor slabs as one system, so it can span multiple storeys uninterrupted. A window wall sits between slabs, floor to ceiling on each level, and is broken at every floor. Curtain wall gives the cleaner continuous elevation; window wall is simpler to install and often less expensive. We will advise which suits your building.
Why use steel rather than aluminum for a curtain wall?
Sightlines. Steel is significantly stronger, so it meets the same span and wind load requirements in a much narrower section. On a large glazed elevation that difference determines how much of the facade is view and how much is frame. Aluminum is lighter and generally less expensive, so if minimal sightlines are not the priority, it is a reasonable choice. If they are, steel is the material that delivers them.
How does a curtain wall handle Texas heat?
Through glazing specification above all. On a large south or west elevation a low-emissivity solar control coating on an insulated unit is essential, otherwise the space behind it will be uncomfortable regardless of the frame. Thermal breaks through the framing then prevent the mullions becoming a conduction path. Both are required; neither alone is sufficient. Our energy efficiency page covers this.
Can a curtain wall include windows that open?
Yes. Casement, awning and tilt units are built into the grid where ventilation is needed, with sightlines matching the fixed glazing around them so the operable units do not disrupt the facade. Placement is planned so ventilation is where it is useful rather than distributed arbitrarily.
Does a curtain wall need special structural design?
The system itself does not hold the building up, but its anchors have to be designed against wind load and the structure has to accept those loads at the anchor points. The system also has to accommodate slab deflection and thermal movement without stressing the glass. This requires coordination with your structural engineer from an early stage, and it is not something that can be resolved after the structure is built.
Can curtain walls turn a corner without a post?
Yes, with a glazed corner, and it is one of the most striking things the system can do. It depends entirely on the building structure carrying the corner above, since the glazing cannot. Like other structural questions, this has to be designed in from the outset and is very difficult to add to an existing building.
How is water managed in a curtain wall?
Through drained and pressure-equalised glazing rebates rather than by relying on a single line of sealant. Any water that gets past the outer seal is collected in the rebate and discharged through weeps back to the outside. Sealant-only systems fail eventually because sealant degrades, whereas a properly drained system tolerates that. This detailing is a large part of what separates an engineered curtain wall from a glazed assembly.
Engineer your glazed elevation
Send us your architectural and structural drawings and we will come back with a grid layout, a glazing specification, an outline of the structural coordination required and a quote. Serving Austin and Central Texas, with projects across Dallas, Houston, San Antonio and Fort Worth.


