Steel Single Entry Doors in Austin, TX
Single doors work well when you want modern sightlines, dependable performance and a more compact opening than a double door system.
Steel and iron single doors are popular when the opening needs to feel intentional without taking on the scale of a pivot or double-door entry. They fit comfortably at front entries, side doors and select interior locations where slim framing and glass matter.
We can tailor these doors with custom sizing, insulated glass, finish options and hardware packages that align with the architecture around them. That makes it easier to achieve a consistent look whether the project leans contemporary, transitional or classic.
In neighborhoods like Rollingwood, Cedar Park, Leander and Dripping Springs, single doors are often the right answer for projects that need durability, curb appeal and a straightforward footprint.
Why Homeowners Choose This Style
- Ideal for modern entries, side access and select interior openings
- Custom glass, finish and hardware selections available
- Thermally improved and insulated glazing options available
- Durable steel or iron framing built around your dimensions
Popular Applications
- Front entry
- Side door
- Interior transition
Need help choosing the right configuration? Visit our product catalog or request a quote and we will help match the design to your opening, layout and finish preferences.
Design Inspiration Gallery
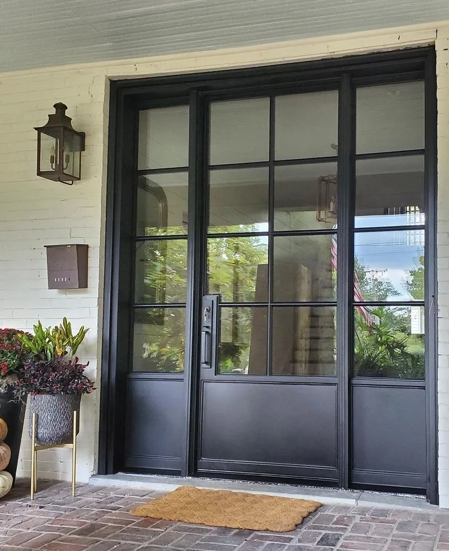
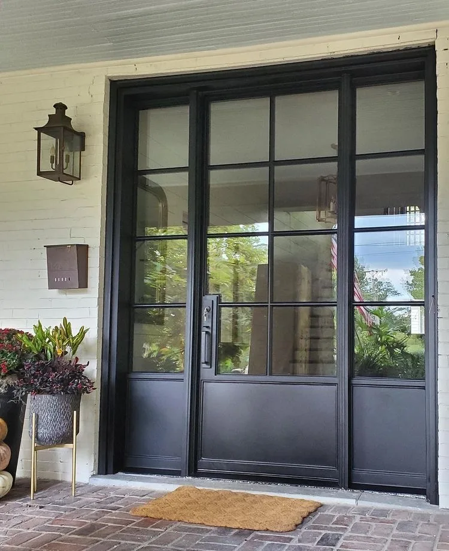
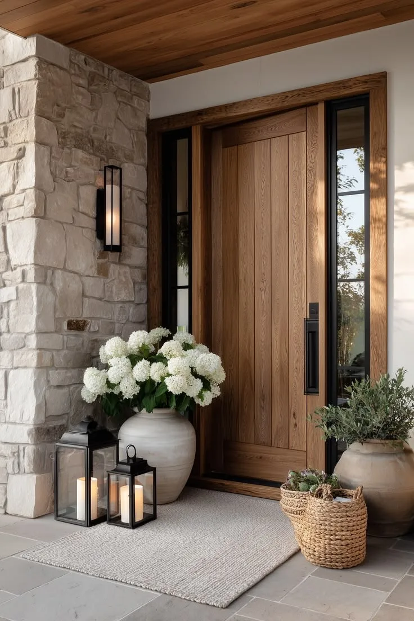
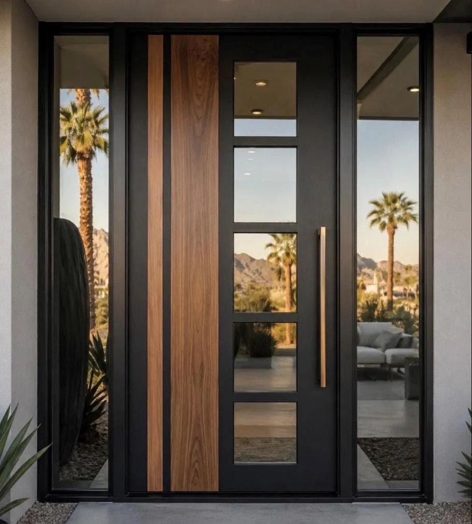
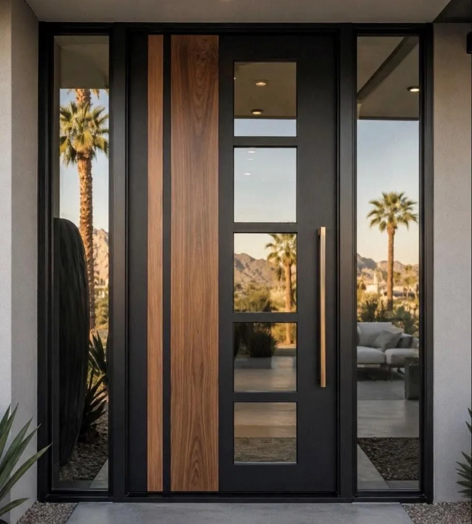
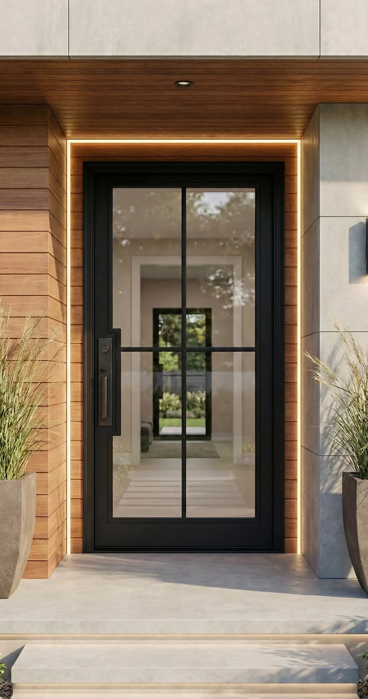
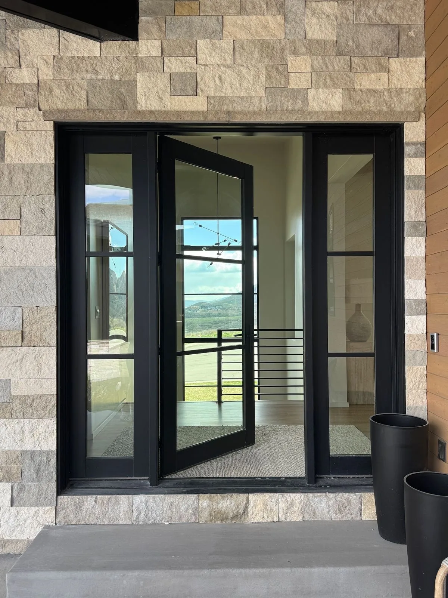
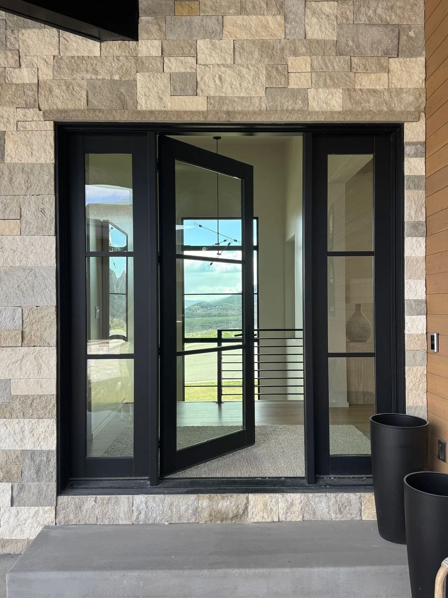
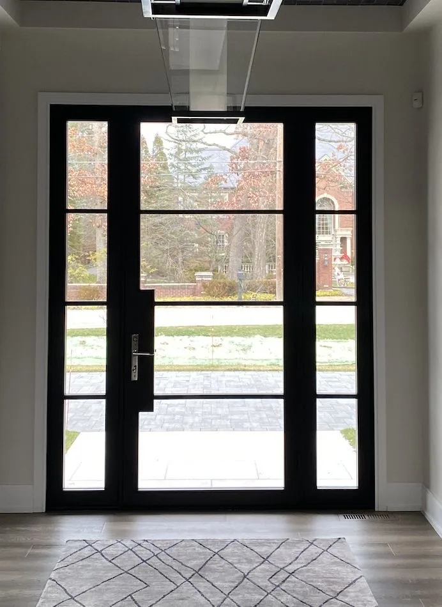
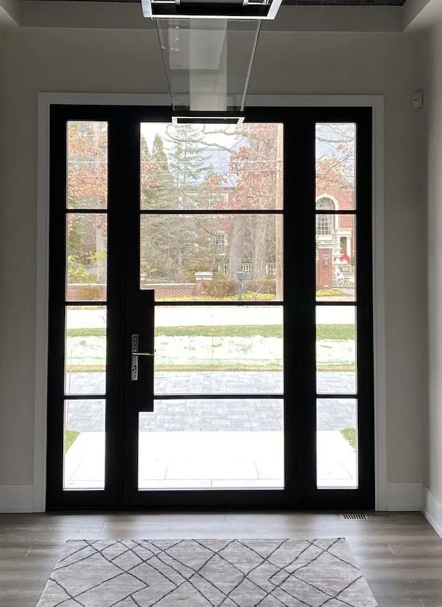
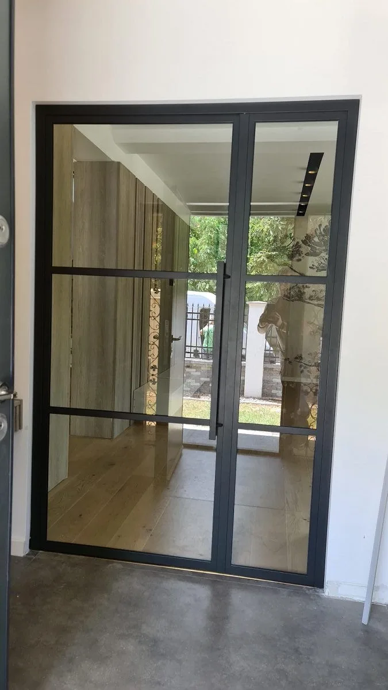
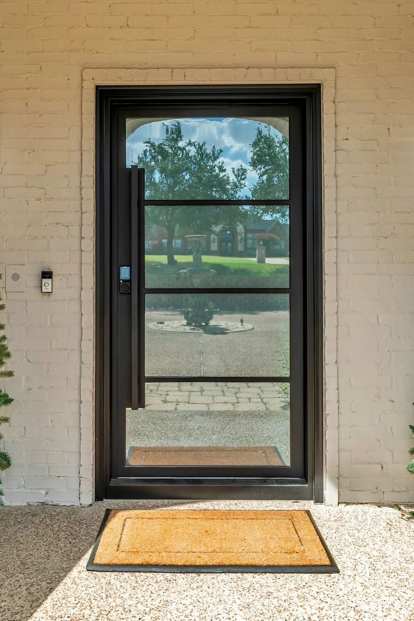
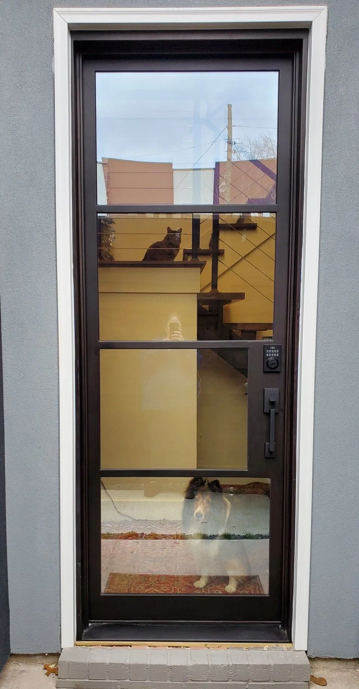
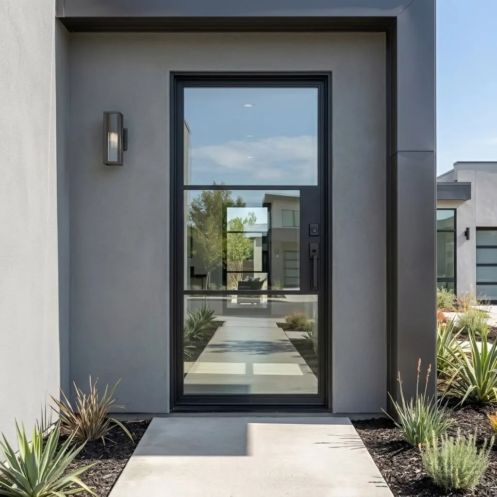
These reference images are presented as design inspiration. Use them to identify proportions, glazing patterns, arch profiles and hardware details you would like us to interpret for your measured opening.
The Case for a Steel Single Entry Door
A single entry door is one leaf hung on hinges in a fixed frame. It is the most common front door arrangement there is, which is exactly why the material and the build quality matter more here than on any other opening in the house. This is the door that gets used several times a day, every day, for decades.
A steel single door is a welded frame carrying either glazing, a solid face or a combination of the two, hung on heavy hinges in a steel jamb. It is not the same thing as a builder-grade insulated steel door, which is a thin skin pressed over a foam core. Ours is fabricated steel section, welded at the corners, sized to the opening and finished as an architectural component.
The reason to spend on the front door specifically is that it does more work per dollar than almost any other exterior element. It is the point where the house is judged on approach, it carries the security burden for the whole entry, and it seals the largest opening in the facade that also has to move.
Key Features of Our Steel Single Doors
Welded steel construction
Corners are welded rather than mechanically fastened, which is what keeps a slab square through years of daily cycling. A fastened joint eventually works loose; a welded one does not.
Thermally broken frames
A thermal barrier through the frame and slab stops the steel conducting heat straight into the entry hall. On a west-facing Austin door taking full afternoon sun, this is a comfort difference you can feel standing in the hallway.
Multipoint locking
Hooks or bolts engage the frame at the head, sill and mid-height rather than relying on a single deadbolt. This both improves security substantially and pulls the slab evenly into its weatherseals.
Heavy-duty hinges sized to the slab
Hinges are specified against the finished slab weight with margin. Undersized hinges are the most common reason a steel door begins to drop at the strike edge after a few years.
Glazing to suit privacy and light
Full-lite, a narrow vision panel, divided lites or a completely solid face. The glazing decision balances daylight in the entry hall against how exposed the door is to the street.
Insulated glass with solar control
Low-emissivity coatings on double-glazed units limit heat gain through the glazed area, which matters on any Central Texas elevation with real sun exposure.
Benefits of a Steel Single Entry Door
A properly built steel entry door addresses security, weather and appearance at once, which is unusual.
- Serious security. A welded steel slab in a steel frame with multipoint locking is a substantially harder target than a standard residential entry door.
- It stays straight. Steel does not swell, shrink, cup or warp with humidity, so the door that closes cleanly in March still closes cleanly in August.
- Strong curb appeal returns. The entry door is consistently one of the highest-impact visible changes you can make to a house from the street.
- It seals properly. Compression seals plus multipoint locking keep out driving rain, dust and the cedar and oak pollen that define a Central Texas spring.
- Long service life. Steel entry doors routinely outlast several generations of the alternatives, and the finish rather than the substrate is what needs occasional attention.
- Design range. The same construction supports anything from a solid minimalist plane to a fully glazed contemporary panel.
Customization Options
Every entry door is drawn to the measured opening. These are the choices that define it.
Size and proportion
Built to the opening rather than to a stock size, which matters on renovations where the original rough opening is rarely a standard dimension. Taller-than-standard slabs are straightforward in steel.
Glazing layout
Full-lite for a bright entry, a narrow vertical slot for privacy with daylight, a divided grid for a more structured look, or solid steel. See the glass options for the glazing specification.
Finish
Matte black is the most requested finish on Austin entries. Bronze, graphite, warm grays and clear-coated raw steel showing the mill texture are also available, and finishes can be matched across steel windows on the same elevation.
Swing direction
Inswing or outswing, left or right hand. Outswing sheds water better on an exposed entry and keeps the hall floor clear; inswing is the more common residential arrangement.
Hardware
Lever sets, knobs, offset pulls and full-height bar handles across a range of finishes, with the locking gear specified to the slab. Our lockset guide covers the security options in detail.
Sidelites and transoms
A single door can be widened with a flanking sidelite or heightened with a transom light where the opening is taller than the slab needs to be.
Materials & Craftsmanship
Slabs are fabricated from solid and tubular steel sections rather than pressed sheet over a core. Corners are welded, then dressed and ground back so the perimeter reads as a single continuous edge with no visible joint. On an entry door that people stand directly in front of while they wait to be let in, that detail is inspected more closely than on any other door in the building.
Each slab is squared in the jig, hung in its frame and swung before finishing, so hinge alignment, reveal gaps and lock engagement are set in the shop. A door that arrives already proven in its own frame installs predictably; one that is assembled for the first time on site does not.
Finishing runs through degreasing, mechanical surface preparation and a coating system selected for full exterior exposure. An Austin front door can take direct sun for several hours a day through the summer, and the coating specification is written for that rather than for a sheltered opening. Glazing is bedded on setting blocks so the units carry no load through the edge seal.
The frame is as important as the slab. We build the jamb in steel, matched to the slab, so the whole assembly moves as one system. Austin's expansive clay soils shift openings out of square over the seasons, and a steel frame with proper adjustment range absorbs that movement far better than a door hung directly into a masonry or timber opening.
Where Steel Single Doors Work Best
Front entries
The primary application, from modest bungalows through to large contemporary houses. A single leaf suits most residential openings without needing the width a pair demands.
Side and secondary entrances
Garage-to-house doors, utility entries and side gates, where security matters and the door sees heavy use but the opening does not warrant a statement.
Courtyard and garden doors
Weather-exposed openings into a courtyard, where a solid or partially glazed steel slab handles exposure on both faces.
Renovations to Austin bungalows and mid-century homes
In Hyde Park, Travis Heights and Clarksville, a well-proportioned steel entry updates a period house without overwhelming a modest facade.
Commercial and office entrances
Single-leaf commercial entries where cycle counts are high and the door has to keep working without adjustment.
Rear and service access
Openings where security is the leading requirement and a solid steel slab with multipoint locking is the straightforward answer.
Why Choose OMG Steel Doors for Your Entry Door
The front door is the component where a manufacturing shortcut shows up soonest, because nothing else in the house gets cycled as often. We fabricate from welded steel section rather than assembling pressed components, and we hang and prove every slab in its own frame before it leaves the shop.
Design, engineering, fabrication and installation are handled by one company. That matters most at the frame-to-opening interface, which is where entry door problems actually originate. A perfectly built slab in a jamb that was set out of plumb will still bind, and having one party responsible for both removes that failure mode.
We measure the opening rather than working from the drawing, which is particularly important on renovation work in older Austin neighborhoods where rough openings are rarely square and almost never a standard size. Building to the surveyed condition is what allows a custom door to fit as though the house was built around it.
We serve homeowners, architects and custom builders across Austin, the greater Austin area and Central Texas, with projects in Dallas, Houston, San Antonio and Fort Worth. Completed entries are shown on our projects page. Each quote covers the fabricated slab, steel frame, glass, threshold, weatherstripping, deadbolt, handles and professional installation, described further on our installation page.
Serving West Austin and the Hill Country
Our Austin-area work is concentrated around Westlake Hills and Rollingwood in 78746, with nearby projects and consultations across Rob Roy and the Bee Cave Road corridor in 78733, Barton Creek and Lost Creek in 78735, and Central Austin neighborhoods in 78703. We also serve River Place and Four Points in 78730, Northwest Hills in 78731, South Austin in 78704, Lakeway in 78734 and 78738, and Steiner Ranch in 78732.
Projects outside these core ZIP codes are considered throughout Central Texas, including Bee Cave, Dripping Springs and the Lake Travis area. Service availability depends on project scope, site conditions and installation requirements rather than ZIP code alone.
Frequently Asked Questions
How is this different from a steel door from a home center?
Almost entirely. A builder-grade steel door is a thin steel skin pressed over a foam core in a light frame, built to a price and a standard size. What we build is fabricated steel section, welded at the corners, drawn to your measured opening, hung in a matching steel jamb and finished as an architectural component. They share a material name and very little else.
Will a steel entry door get too hot in the Texas sun?
The exterior face of any dark door in full afternoon sun gets hot, whatever it is made from. What matters is whether that heat reaches the inside, and that is what the thermal break addresses by separating the exterior and interior faces of the frame and slab. A thermally broken steel door keeps the interior surface close to room temperature. Without a thermal break, a dark steel slab on a west elevation will make the entry hall noticeably warmer.
How secure is a steel single entry door?
Considerably more secure than a standard residential door. The slab resists forced entry in a way a hollow-core or foam-filled door cannot, the steel frame resists spreading under a pry attack, and multipoint locking distributes the resistance across the height of the door rather than concentrating it at one deadbolt. Laminated glass is available where glazed area is a concern. See our lockset options.
Can you match an existing opening in an older house?
Yes, and it is a common request. We measure the actual rough opening, which in an older Austin home is often out of square and rarely a standard dimension, and build the frame and slab to suit. That is the advantage of custom fabrication over a stock door that requires the opening to be modified to fit it.
Does a steel door need painting or refinishing?
Not on a regular schedule. The applied coating system is what protects the steel, and it is specified for exterior exposure. What it needs is attention when it is damaged, so touch up chips or scratches promptly rather than leaving bare metal exposed. Washing the door with mild soap and water a few times a year is otherwise the whole routine.
How long does a steel entry door take to make?
Lead time depends on the size, the glazing package, the finish and the hardware, and it is confirmed once the drawings are approved. Installation itself is normally a single visit. We give you a schedule with the quote rather than an estimate.
Should I choose a single door or a pair?
Mostly it is a question of opening width and how the facade is composed. A single leaf suits most residential entries and is simpler to seal and secure. Where the opening is wide, or where the elevation is symmetrical about a center line, double entry doors resolve the proportion better. If you want the width without a second full leaf, a single door with sidelites is often the right answer.
Design your steel entry door
Send us the opening dimensions and a photo of the elevation, and we will come back with a proportion study, a glazing and hardware specification and a quote. Serving Austin and Central Texas, with projects across Dallas, Houston, San Antonio and Fort Worth.


