Steel French Doors in Austin, TX
French doors remain a favorite when a project calls for symmetry, glass and a more timeless door style with upgraded materials.
Steel and iron French doors work beautifully at patios, garden-facing rooms and interior transitions because they offer a balanced two-panel look with plenty of daylight. They feel familiar, but the material palette gives them a more architectural finish.
Custom glazing, divided-lite layouts, hardware and finish selections make it easier to align French doors with both traditional and modern Austin homes. Insulated glass and thermally improved detailing can also support better comfort and long-term performance.
Whether the project is in Westlake, Rollingwood, Pflugerville or Dripping Springs, French doors are often chosen when homeowners want elegance, function and a more approachable alternative to a pivot entry.
Why Homeowners Choose This Style
- Classic two-panel hinged operation with custom lite layouts
- Available in steel or iron with premium hardware options
- Insulated glass and thermally improved configurations available
- Ideal for patios, garden access and interior transitions
Popular Applications
- Patio
- Garden-facing room
- Interior room divider
Need help choosing the right configuration? Visit our product catalog or request a quote and we will help match the design to your opening, layout and finish preferences.
Design Inspiration Gallery
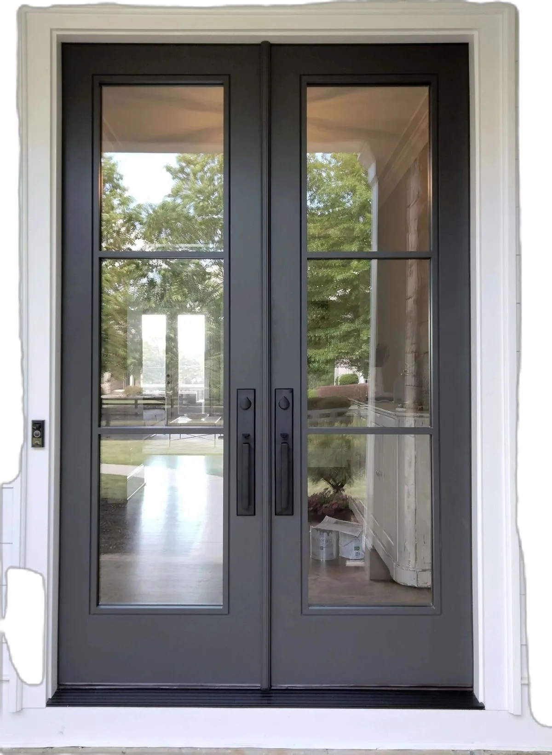
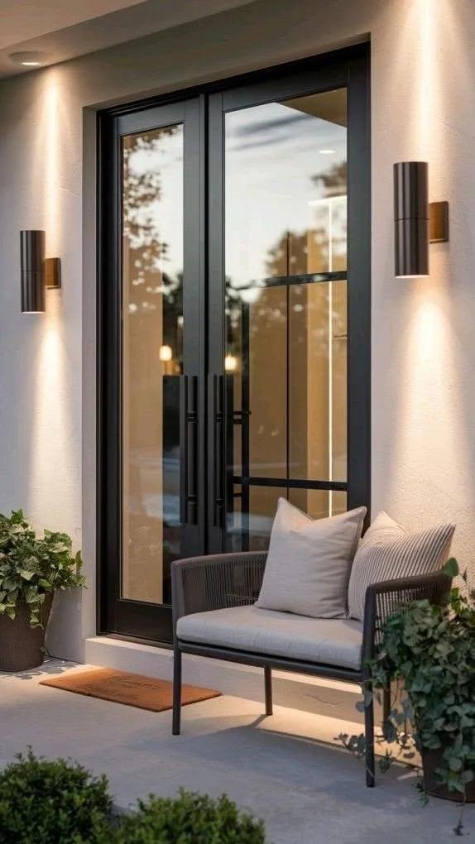
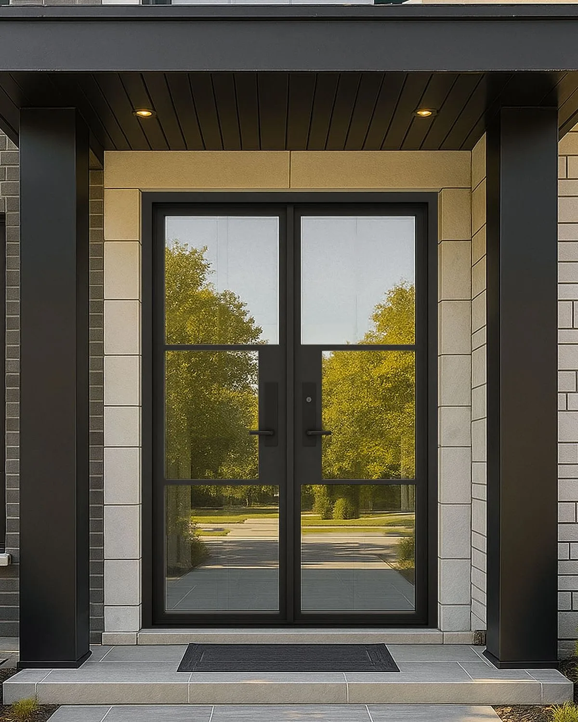
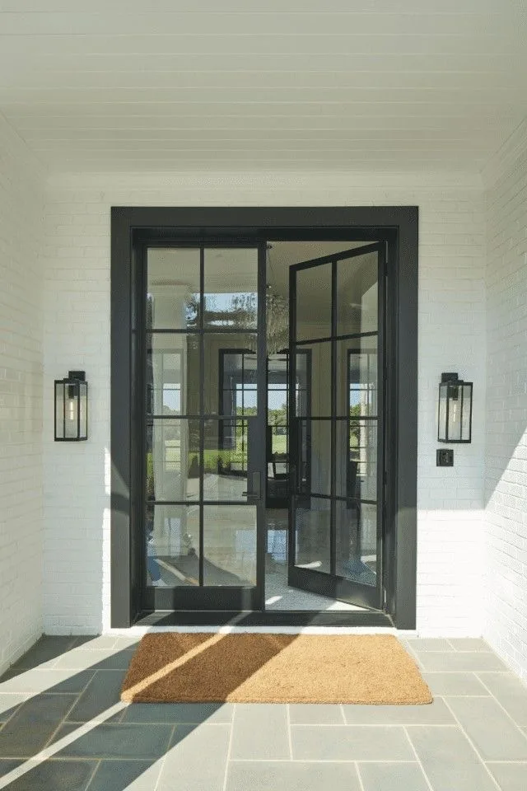
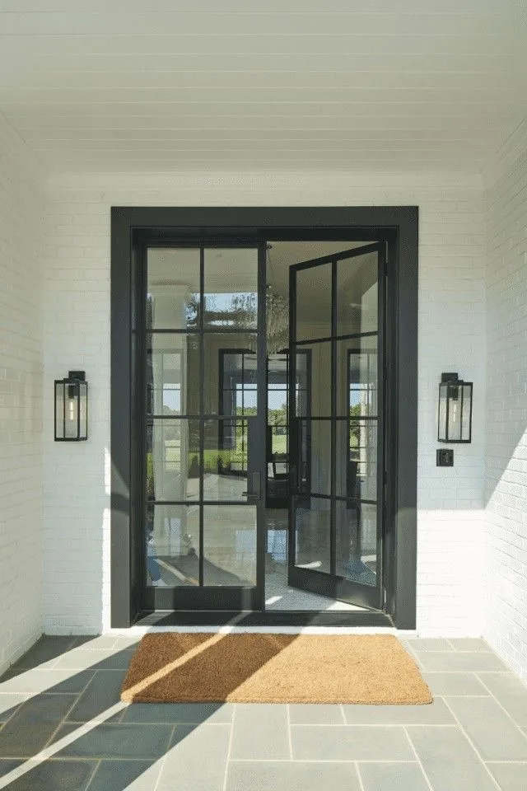
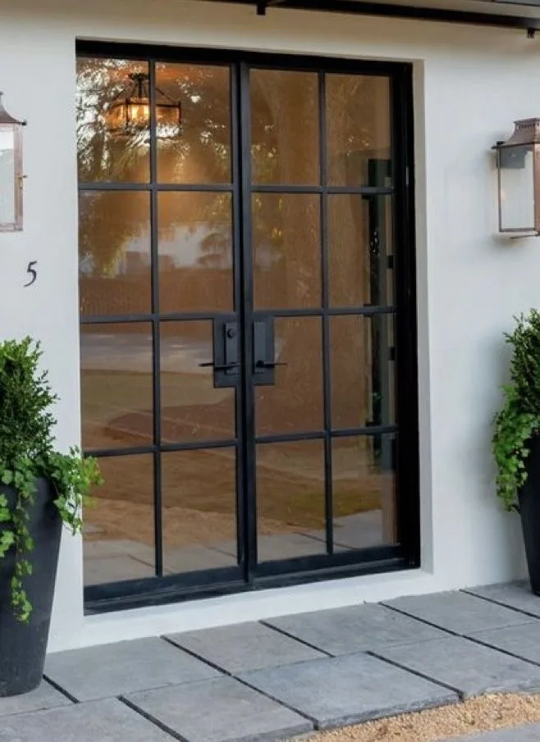
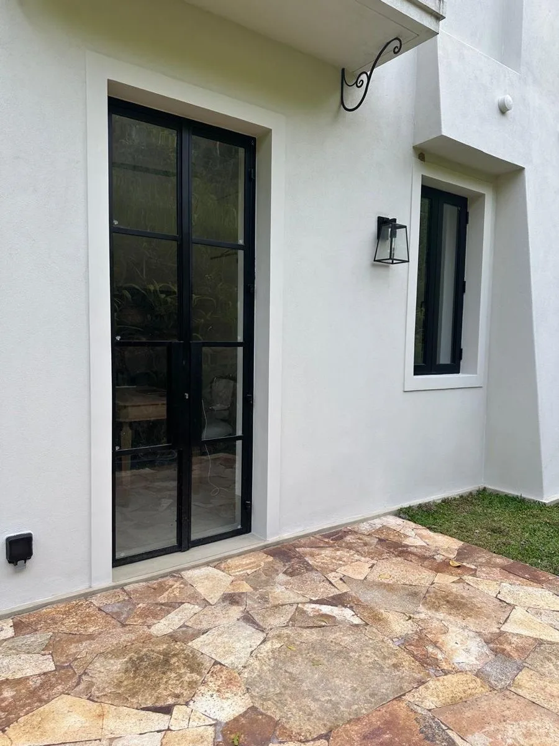
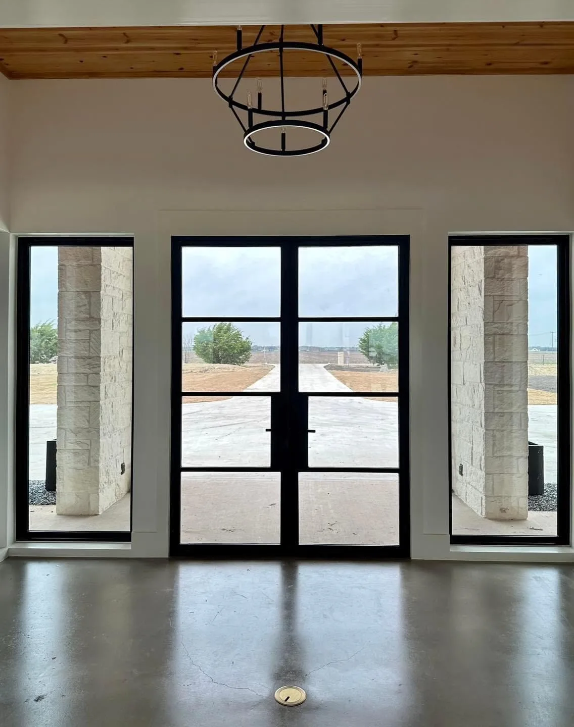
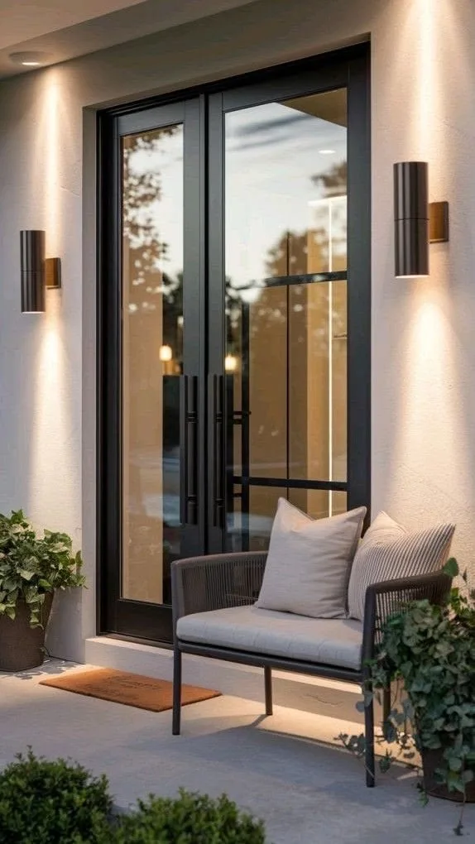
These reference images are presented as design inspiration. Use them to identify proportions, glazing patterns, arch profiles and hardware details you would like us to interpret for your measured opening.
What Defines a Steel French Door
A French door is a matched pair of glazed leaves that meet at the center of the opening and swing from the jambs. There is no fixed panel and no track. Both leaves open, the meeting stiles come together on a weathered astragal, and the composition is symmetrical about the middle.
That symmetry is the whole point. A French pair reads as a formal, balanced opening in a way no sliding or folding system does, which is why the format has survived through several centuries of changing architectural fashion and still looks correct in a contemporary Austin house.
Building the pair in steel changes its character considerably. Traditional French doors carry wide wooden stiles and rails around small panes. Steel does the same structural job in a far narrower section, so you keep the divided symmetry and the pair of swinging leaves while the glass area increases and the framing recedes to fine dark lines.
Key Features of Our Steel French Doors
True symmetry with a slim meeting stile
Both leaves swing and both are glazed identically. Steel keeps the central meeting stile narrow, so the vertical line where the pair closes stays fine rather than reading as a wide post.
Multipoint locking on the active leaf
Hooks and bolts engage the frame at several heights while the passive leaf is secured with head and sill flush bolts. A French pair has more perimeter to seal than a single door, so locking that pulls both leaves evenly into the seals matters.
Thermally broken frames
A thermal barrier through the profile keeps the interior face nearer room temperature and controls condensation, which is worth having on any glazed pair that faces the Texas sun.
Inswing or outswing configuration
Outswing leaves free interior floor space and shed water more effectively on an exposed elevation. Inswing is the traditional arrangement and keeps the leaves protected from the weather. Both are available.
Optional glazing bars
Divided lites can be laid out in a classic grid, a simple horizontal datum, or omitted entirely for a clean glazed plane. Bar spacing is drawn to your elevation rather than taken from a standard pattern.
Insulated glazing to suit exposure
Low-emissivity coatings on double-glazed units control solar gain on the exposures that need it, with laminated options where acoustic isolation or extra security matters.
Benefits of Steel French Doors
French doors get specified when an opening should feel composed and deliberate rather than purely functional.
- Both leaves open, so you get the full clear width of the opening when you want it, unlike a slider that always parks a panel in the way.
- The symmetry suits a huge range of architecture, from traditional and transitional Austin homes to strictly modern elevations.
- One leaf handles daily use. The active leaf works as a normal door, and the passive leaf gets released only when you want the whole opening.
- Slim steel framing means far more glass than a wooden pair of the same size, without giving up the divided character.
- Swinging leaves have fewer moving parts than any track-based system, which means less to maintain over decades of use.
- Steel holds its shape. Glazed leaves in other materials tend to drop or bind at the meeting stile over time, and a French pair shows that immediately because the leaves are compared against each other.
Customization Options
Every pair is drawn to the measured opening. These are the decisions that shape the finished doors.
Swing direction and handing
Inswing or outswing, with the active leaf on the left or the right depending on how the room is used and where the traffic path runs.
Glazing bar layout
A traditional multi-pane grid, a restrained horizontal division, or full-lite with no bars at all. The layout does more to set the character of the pair than any other choice.
Finish
Matte black, bronze, graphite, warm grays or a clear-coated raw steel finish that leaves the mill texture visible. Finishes can be matched to steel casement windows elsewhere on the elevation.
Glass package
Clear, low-iron, tinted, obscured for bathrooms and side entries, or laminated for acoustic control. Full details on the glass options page.
Hardware
Lever sets, knobs and pull handles across several finishes, with concealed or surface flush bolts on the passive leaf. See the lockset guide for the security specification.
Sidelites and transoms
A French pair can be widened with flanking sidelites or heightened with a transom light above to fill a tall opening properly.
Materials & Craftsmanship
Both leaves are fabricated from steel sections, welded at the corners, then dressed and ground so the frame reads as continuous. On a French pair the two leaves hang side by side and get compared constantly, so dimensional consistency between them is held tighter than on a single door. A difference of a small fraction at the meeting stile is visible from across the room.
The pair is hung and swung together in the shop before finishing. Leaf gap, astragal alignment and flush bolt engagement are set with both leaves in the frame, because those adjustments depend on the relationship between the two doors rather than on either one alone.
Finishing runs through degreasing, mechanical surface preparation and a coating system chosen for exterior exposure and hard Central Texas UV. Glazing is bedded on setting blocks so the units carry no load through the edge seal, and glazing bars are set consistently across both leaves so the grid lines run true when the pair is closed.
The meeting stile is the detail that decides whether a French pair works long term. It has to seal, take an astragal, house the flush bolts and stay parallel over the full leaf height. We build in adjustment there and at the hinges, which also gives the doors range to absorb the seasonal movement that Austin's expansive clay soils produce in a building.
Where Steel French Doors Work Best
Patio and garden openings
The classic use. A pair opening onto a terrace or a courtyard garden, where the symmetry frames the view out.
Primary suite and study entries
Interior French pairs bring light between rooms while still closing off a study or bedroom acoustically and visually.
Front entries on symmetrical facades
Where the elevation is composed around a center line, a French pair resolves the entry far better than an off-center single door.
Renovations to traditional Austin homes
In Hyde Park, Tarrytown and Clarksville, steel French doors update a period house without fighting its proportions.
Courtyard and loggia openings
Outswing pairs onto a protected courtyard, where both leaves can be pinned open through the spring and autumn.
Restaurants and boutique commercial spaces
Hospitality entries where the symmetry reads as considered and the steel handles constant daily cycling.
Why Choose OMG Steel Doors for Your French Doors
A French pair is judged on the line down its middle. Whether the leaves meet evenly, whether the gap is parallel top to bottom and whether the astragal closes cleanly are the details people notice without knowing they are noticing them. Those outcomes are decided by fabrication tolerance and installation accuracy, which is why we keep design, engineering, fabrication and installation under one roof.
We build to a surveyed opening. A pair of doors has twice the perimeter of a single leaf and twice the opportunity for a racked jamb to cause binding, so working from the measured condition rather than a nominal size is the difference between doors that close with a light push and doors that need a shoulder.
We work with homeowners, architects and custom builders across Austin, the greater Austin area and Central Texas, and take projects in Dallas, Houston, San Antonio and Fort Worth. Completed work is on our projects page, and the installation page describes how fitting is handled.
Every quote includes the fabricated leaves, frame, glass, threshold, weatherstripping, flush bolts, locking hardware and professional installation, priced against your measured opening.
Serving West Austin and the Hill Country
Our Austin-area work is concentrated around Westlake Hills and Rollingwood in 78746, with nearby projects and consultations across Rob Roy and the Bee Cave Road corridor in 78733, Barton Creek and Lost Creek in 78735, and Central Austin neighborhoods in 78703. We also serve River Place and Four Points in 78730, Northwest Hills in 78731, South Austin in 78704, Lakeway in 78734 and 78738, and Steiner Ranch in 78732.
Projects outside these core ZIP codes are considered throughout Central Texas, including Bee Cave, Dripping Springs and the Lake Travis area. Service availability depends on project scope, site conditions and installation requirements rather than ZIP code alone.
Frequently Asked Questions
Should steel french doors swing in or out?
It depends on the exposure and the floor plan. Outswing leaves keep interior floor space clear and shed water better, which suits an exposed patio elevation. Inswing is the traditional arrangement, protects the leaves from weather and works well under a deep overhang or in a courtyard. We will recommend one once we know the exposure and how the room is laid out.
How secure are french doors compared with a single door?
A well-built steel pair is secure. The active leaf carries multipoint locking that engages the frame at several heights, and the passive leaf is held by flush bolts into the head and sill, which effectively makes it part of the frame when closed. The historical weakness of French doors is a passive leaf secured only by a light latch, and that is a specification problem rather than an inherent one. See our lockset options.
Can I get french doors without the divided panes?
Yes. Full-lite leaves with no glazing bars are a common request on contemporary Austin projects and give the largest possible glass area. You keep the symmetry and the pair of swinging leaves while losing the traditional grid. Many clients choose a single horizontal bar as a middle position.
Do french doors seal well against weather and dust?
Yes, when the meeting stile is detailed properly. A weathered astragal covers the joint between the leaves, compression seals run the perimeter, and the multipoint lock pulls the active leaf tight. That combination handles Central Texas driving rain and keeps cedar and oak pollen out during the spring.
What is the difference between french doors and double entry doors?
Mainly the glazing. French doors are glazed across most of the leaf and are usually specified where light matters. Double entry doors are typically heavier, more solid, and built primarily as a front entrance where security and presence lead. The construction is closely related and the choice comes down to how much glass the opening wants.
Are steel french doors suitable for interior openings?
They work very well indoors. Without exterior weather requirements the frames can be even slimmer, and a glazed pair between a hall and a study brings light through the plan while still closing the room off. Our steel interior doors page covers interior applications in more detail.
How much maintenance do they need?
Little. Wash the leaves a few times a year, check that the hinge fixings are tight annually, and keep the flush bolt housings clear of debris. If the leaves begin to catch at the meeting stile, that is a hinge adjustment rather than a fault, and it is a short service visit.
Specify your steel french doors
Send us the opening dimensions, the swing direction you have in mind and a photo of the elevation, and we will come back with a glazing bar layout and a quote. Serving Austin and Central Texas, with projects across Dallas, Houston, San Antonio and Fort Worth.


