Steel Doors with Transom Windows in Austin, TX
A transom adds height, light and a more dramatic first impression.
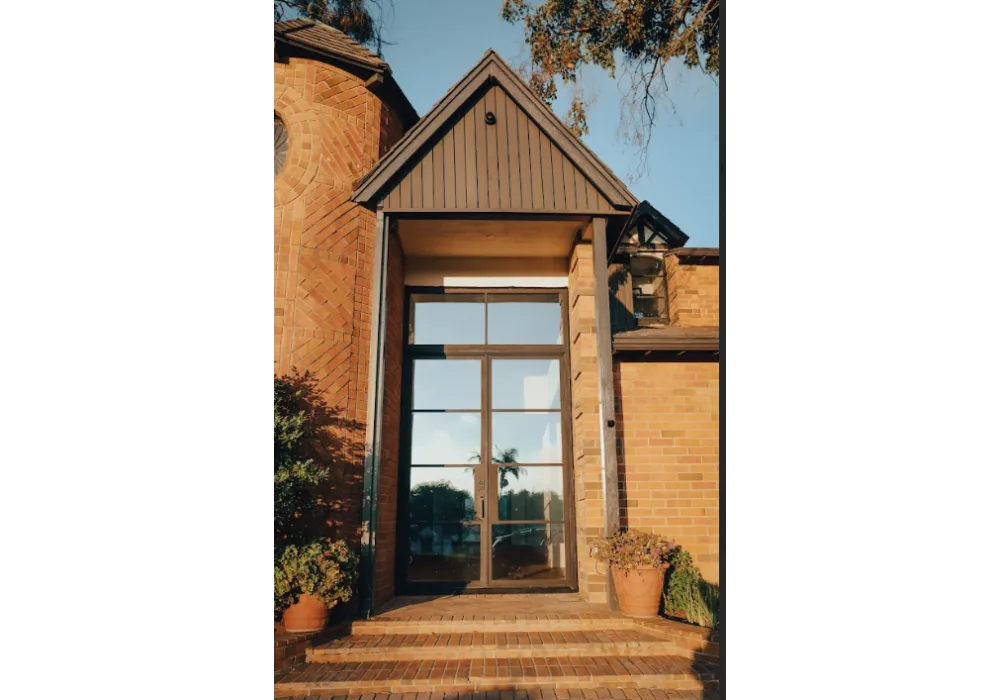
Transom windows are positioned above a door to bring additional natural light deeper into the home while visually stretching the entry upward. They are a simple way to make an opening feel grander and more custom.
Steel-framed transoms work beautifully with pivot, single and double doors because the slim profiles maintain a clean, upscale look. They can be aligned with mullions below for a cohesive composition or kept minimal for a contemporary feel.
For homes with taller ceilings or homeowners who want a more dramatic front elevation, a door with a transom window is one of the most effective architectural upgrades.
Why Homeowners Choose This Style
- Adds daylight without increasing door swing or width
- Makes entries appear taller and more custom
- Pairs well with modern and classic steel door layouts
- Designed around your exact opening proportions
Popular Applications
- Entry
- Interior feature openings
Need help choosing the right configuration? Visit our product catalog or request a quote and we will help match the design to your opening, layout and finish preferences.
What a Transom Adds to a Door
A transom is a glazed panel set directly above the door within the same frame assembly, separated from the slab by a horizontal member called the transom bar. Like a sidelite it is fixed, and like a sidelite its purpose is to resolve the opening rather than to add another moving part.
The problem a transom solves is height. Contemporary Austin homes routinely have entry volumes that run well above a comfortable door height, and a door built to fill that space entirely becomes tall, heavy and awkward to use. Stopping the slab at a sensible height and filling the space above with fixed glazing gives you the full architectural height while the door stays a door.
The daylight benefit is significant and often underrated. Glazing high in a wall throws light much deeper into a room than glazing at eye level, because the light enters at a steeper angle and reaches further across the floor. A transom over an entry frequently does more for a dark hall than a window of the same area lower down would.
Key Features of Our Transom Assemblies
Integrated welded frame
The door frame and transom frame are fabricated as one steel assembly. This keeps the transom bar slim and the weatherline continuous rather than relying on a joint between two separate units.
High-level daylight
Glazing above head height distributes light deep into the entry hall and reaches areas that a lower window cannot, which is the main functional argument for a transom.
Sensible door proportions
The slab stops at a practical height and weight while the assembly fills the full structural opening, so a tall entry does not force you into an oversized door.
Slim transom bar
Steel keeps the horizontal member between door and transom fine, so the assembly reads as one composed opening rather than as a door with a separate window above it.
Thermally broken throughout
The thermal barrier runs through the transom frame as well as the door frame, so the glazing above does not undermine the performance of the entry below.
Rectangular or arched
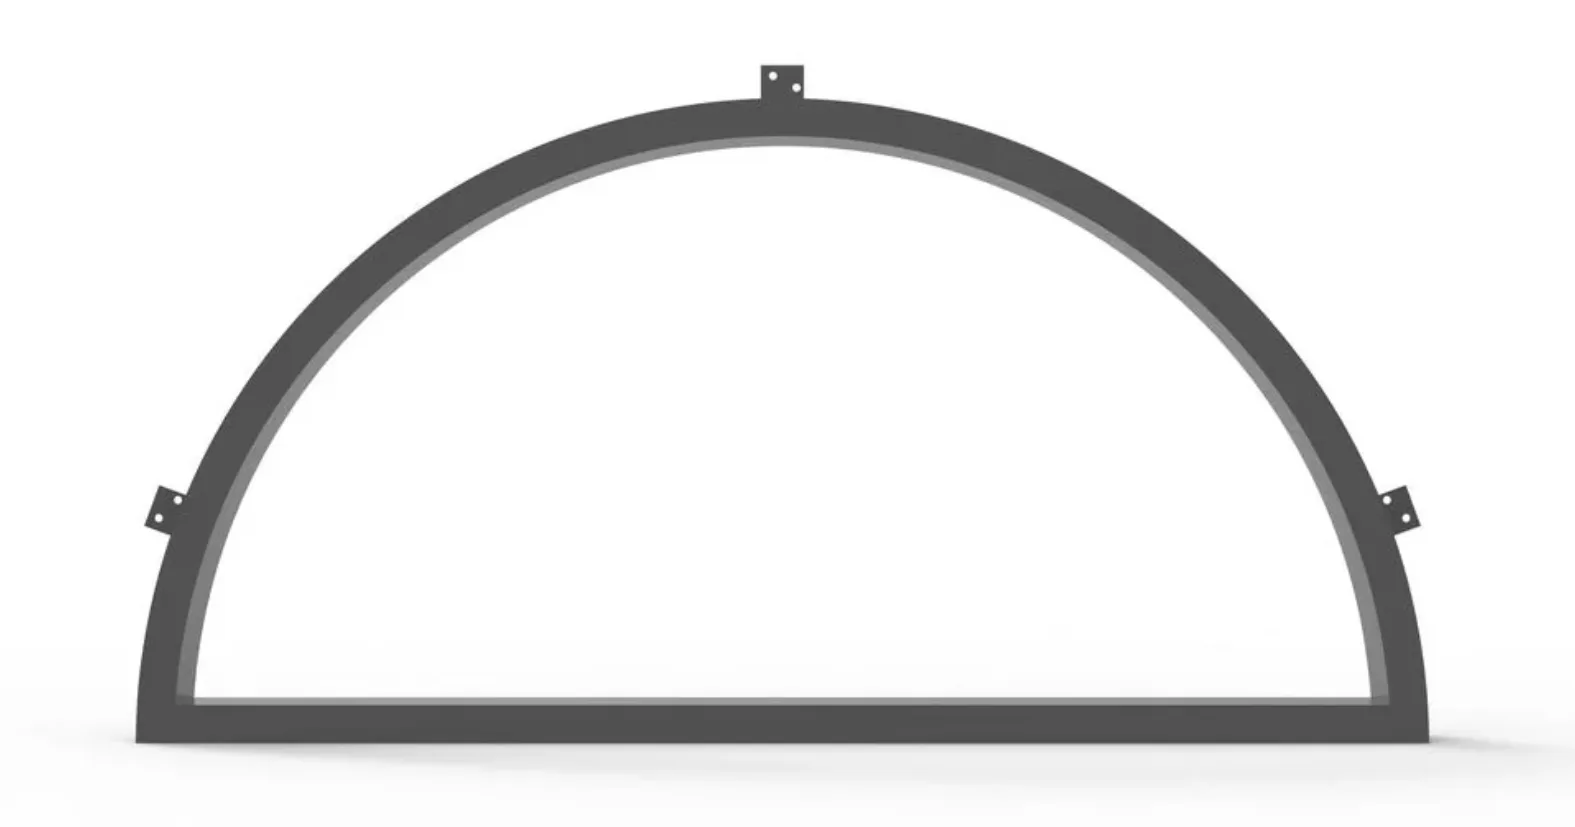
Transoms are most often rectangular on contemporary work, but arched and radius heads are available where the architecture calls for them, particularly on traditional facades.
Benefits of a Transom Window
A transom is the standard answer to a tall opening, and it improves the hall while it is at it.
- Tall openings get filled correctly. The assembly matches a double-height entry volume without producing a door nobody wants to operate.
- Deep daylight penetration. High glazing carries light much further into the plan than an equivalent area of glass at eye level.
- Privacy comes free. Glazing above head height is not overlooked from the porch or the street, so clear glass can be used without any privacy concern.
- No additional maintenance. A transom is fixed glazing, so there is no hardware, no moving seals and nothing to adjust over its life.
- Better facade proportion. A transom lets the entry composition align with window head heights elsewhere on the elevation rather than sitting awkwardly below them.
- It combines readily with sidelites. Together they fill a large opening in every direction while keeping a single, sensibly sized door.
Customization Options
Transom assemblies are drawn to the full opening height. These are the choices to make.
Transom height
The proportion between slab and transom is the main design decision. A shallow transom reads as a detail above the door; a deep one becomes a major element of the composition in its own right.
Head shape
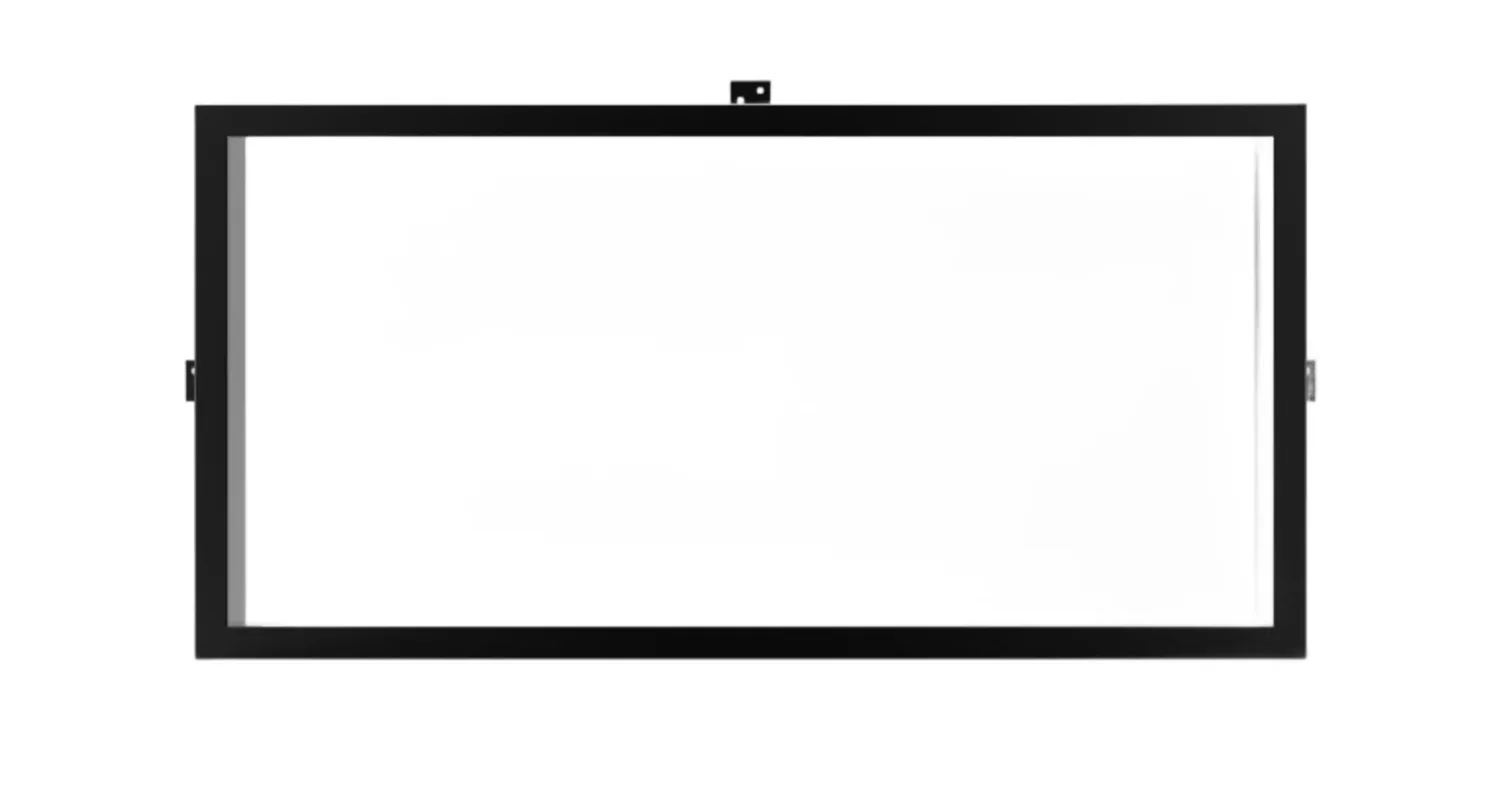
Rectangular for contemporary work, or arched, segmental and radius heads where a traditional or transitional facade calls for them.
Glazing division
A single clear pane for a minimal look, or divided lites picking up the glazing bar rhythm from the door and the windows nearby. See the glass options.
Width across the assembly
A transom can span the door alone, or run across the door and its sidelites as a single continuous light, which is the stronger composition on a wide entry.
Finish
Matte black, bronze, graphite, warm grays or clear-coated raw steel, matched across the door, transom and any other steel windows on the elevation.
Door type below
Transoms sit above a single entry door, a double pair or a pivot slab, with the transom bar detailed to suit.
Materials & Craftsmanship
The frame is fabricated as one welded steel assembly incorporating the door jamb and the transom frame, with the transom bar formed as an integral member rather than a separate piece fixed between two frames. Building it as a single unit is what keeps the bar slim and the weatherline continuous across the head of the opening.
The transom bar is the detail that decides whether the assembly succeeds. It has to be structurally adequate to carry the glazing above and provide the head condition for the door below, while staying visually fine. Getting it stiff enough without making it heavy is exactly the kind of problem steel is suited to, and where the section is drawn rather than selected from a standard range.
Finishing runs through degreasing, mechanical preparation and a coating system chosen for full exterior exposure. Transom glazing sits high on the elevation and is often in direct sun for longer each day than the door below, so the coating and the glazing specification account for that exposure. Units are bedded on setting blocks and sealed so they carry no load through the edge seal.
Because a transom assembly is taller than a plain door opening, it engages more of the structural opening and is more sensitive to movement at the head. We confirm the header condition before fabrication and build adjustment into the fixings, which also gives the assembly range to accommodate the seasonal movement Austin's expansive clay soils produce.
Where Steel Transom Assemblies Work Best
Double-height entry halls
The primary application. A transom is what allows a normally proportioned door to sit correctly within a tall entry volume.
Dark entry halls and stair landings
High glazing throws light deep into the plan and up onto a stair, reaching places a lower window cannot.
Contemporary Austin facades
Where window heads run high across an elevation, a transom brings the entry opening up to the same datum so the facade reads consistently.
Traditional and period homes
Arched or divided-lite transoms above a paneled steel door suit older houses in Hyde Park, Clarksville and Travis Heights.
Wide entries with sidelites
A transom running across the door and both sidelites as one continuous light is the strongest way to unify a large entry composition.
Commercial entrances
Office and hospitality entries where the transom carries signage above the door or simply lifts the entrance to the height of the storefront glazing.
Why Choose OMG Steel Doors for Transom Assemblies
The transom bar is a small detail that carries a lot of responsibility, and it is where these assemblies are usually compromised. It must support the glazing above, form the head for the door below, stay weathertight and remain visually slim. We draw the section for each assembly rather than selecting a stock member, which is only possible because engineering and fabrication happen in the same company.
We fabricate the door frame and transom as a single welded unit. That is what keeps the bar fine and the weatherline continuous, and it is the difference between a properly composed assembly and a window installed above a door frame.
We survey the full opening height before drawing anything. Transom assemblies engage more of the structural opening than a plain door and are less tolerant of a head that is out of level, which is a common finding on renovation work in older Austin housing stock.
We work with homeowners, Austin architects and custom builders across the greater Austin area and Central Texas, with projects in Dallas, Houston, San Antonio and Fort Worth. Completed entries are shown on our projects page. Quotes cover the fabricated door, the full frame and transom assembly, glazing, threshold, weatherstripping, locking hardware and professional installation, as described on the installation page.
Frequently Asked Questions
Do transom windows open?
In our assemblies they are fixed glazing. Historically transoms were sometimes operable for ventilation above a door, but in a modern thermally sealed entry a fixed panel performs better and needs no maintenance. If you want ventilation high in the wall, a steel awning window is the right product for that job.
How tall should the transom be relative to the door?
It is a proportion judgement rather than a rule, and it depends on the total opening height and the facade. As a starting point, a transom that is too shallow reads as an afterthought and one that approaches the door height can overwhelm it. We draw the assembly against your elevation and show you the options, because this is a decision that is much easier to make visually than numerically.
Will a transom make the entry hall hot?
It adds glazed area, so specification matters. On a south or west-facing entry we would recommend a low-emissivity solar control coating on the transom glazing, and the frame is thermally broken like the rest of the assembly. Specified that way the daylight benefit comes without a meaningful heat penalty. Our energy efficiency page explains the glazing choices.
Can a transom be added above an existing door?
Only if the structural opening already extends above the current frame head, which is uncommon. Usually the opening has to be made taller, which means a new header and structural work. Since the benefit of these assemblies comes largely from the door and transom being fabricated as one welded frame, we normally recommend replacing them together.
Does transom glazing need to be laminated?
It is worth considering. Glazing above head height is not a realistic point of entry for an intruder, so the security argument is weaker than for sidelites. However laminated glass adds acoustic benefit and holds together if it is ever broken, which matters for glazing that sits above a door people walk under. We will make a recommendation based on the height and the location.
Can I have a transom and sidelites together?
Yes, and it is the standard solution for a large entry. Running the transom continuously across the door and both sidelites ties the whole assembly together and gives the strongest composition. Everything is fabricated as a single welded frame.
Are arched transoms available in steel?
Yes. Steel takes a curve well, and arched, segmental and radius heads are all achievable. They suit traditional and transitional facades particularly, and they are one of the areas where custom fabrication clearly outperforms anything selected from a standard product range.
Fill your entry opening properly
Send us the full opening height and a photo of the elevation, and we will come back with a proportion study for the door and transom, a glazing recommendation and a quote. Serving Austin and Central Texas, with projects across Dallas, Houston, San Antonio and Fort Worth.


